
Angela Terando
REALTOR®

BEDS3
BATHS2 full
SQUARE FEET1,443
MLS#972060
STATUSActive
PROPERTY TYPEResidential - Single Family
SCHOOLDayton
Property Description
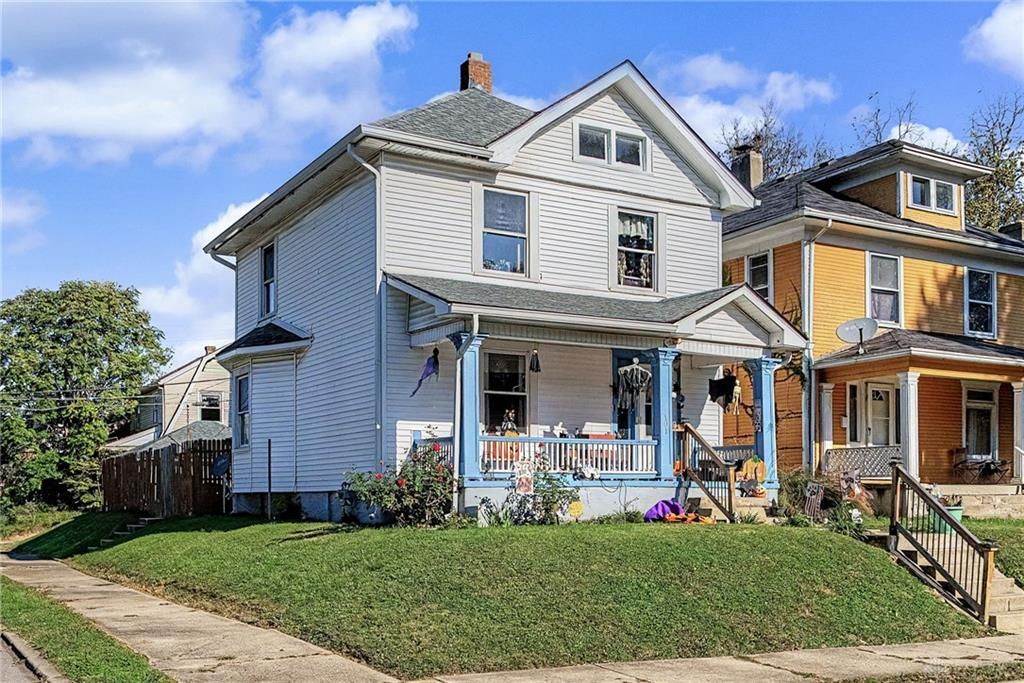
Original charm meets fresh updates in this three-bedroom, two-full-bath home in Dayton’s North Riverdale district! Offering nearly 1,500 square feet of living space, this home showcases beautiful natural woodwork and original character, complemented by fresh paint and updated flooring. A spacious front porch provides a welcoming spot to relax, while the gorgeous kitchen features a gas stove for everyday cooking and entertaining. An updated bathroom adds a fresh touch, and the basement offers abundant space for storage, recreation, or hobbies. Outside, enjoy a fully fenced backyard and a one-car garage. Conveniently located near shopping, dining, and all the best Dayton has to offer, this home brings together character, comfort, and convenience. Schedule your showing today!
Property Features
Property Type: Residential - Single Family
Basement: Yes
Cooling: None
Fenced: Yes
Garage: 2
Heating: Forced Air, Natural Gas
Lot Size: 0.10 Acres
Stories: 2.0
Taxes: $829
Year Built: 1917
Feature Descriptions
Appliance Features: Range
Basement Features: Full, Unfinished
Days on Site: 1
Exterior: Frame
Fireplace. Features: Dummy
Garage Features: 2 Car, Detached
Lot Dimensions: 34x124
Outside Features: Fence, Porch
Utilities: Natural Gas, Public Water, Sanitary Sewer
Room Sizes
Living Room: 14 X 15 Level - Main
Dining Room: 15 X 13 Level - Main
Kitchen: 10 X 13 Level - Main
Primary Bedroom: 14 X 10 Level - Second
Bedroom: 10 X 14 Level - Second
Bedroom: 9 X 14 Level - Second
Local Schools
School District: Dayton
Listed By / Shown By
Listed By
Agency Name: Howard Hanna Real Estate Serv
Agency Phone: (937) 435-1177
Shown By
Agent Name: Angela Terando
Agent Phone: (937) 216-7008
Agency Title: Garden Gate Realty

Estimate Your Payment
Estimated Payment
$ 383.49 per month $277.97 Principal & Interest $69.08 Property Tax $36.43 Homeowner's InsuranceChange Payment Information

Angela Terando
Cell: (937) 216-7008
Email Me
Privacy Policy / DMCA Notice / ADA Accessibility


This site is hosted, designed and copyright
© 1994 - 2026 by
Delta Media Group, Inc. -- Patent Pending --
101 E Fairview Avenue | MLS# 972060
This single family home located at 101 E Fairview Avenue, Dayton, OH 45405 is currently listed for sale with an asking price of $124,900. This property was built in 1917 and has 3 bedrooms and 2 full baths with 1443 sq. ft. E Fairview Avenue is located within the Dayton school district. Search Dayton real estate on angelaterando.gardengaterealty.com today.