
Angela Terando
REALTOR®

BEDS3
BATHS1 full
SQUARE FEET720
MLS#1049234
STATUSActive
PROPERTY TYPEResidential - Single Family
SUBDIVISIONWest Sonora
SCHOOLTri-County North
Property Description
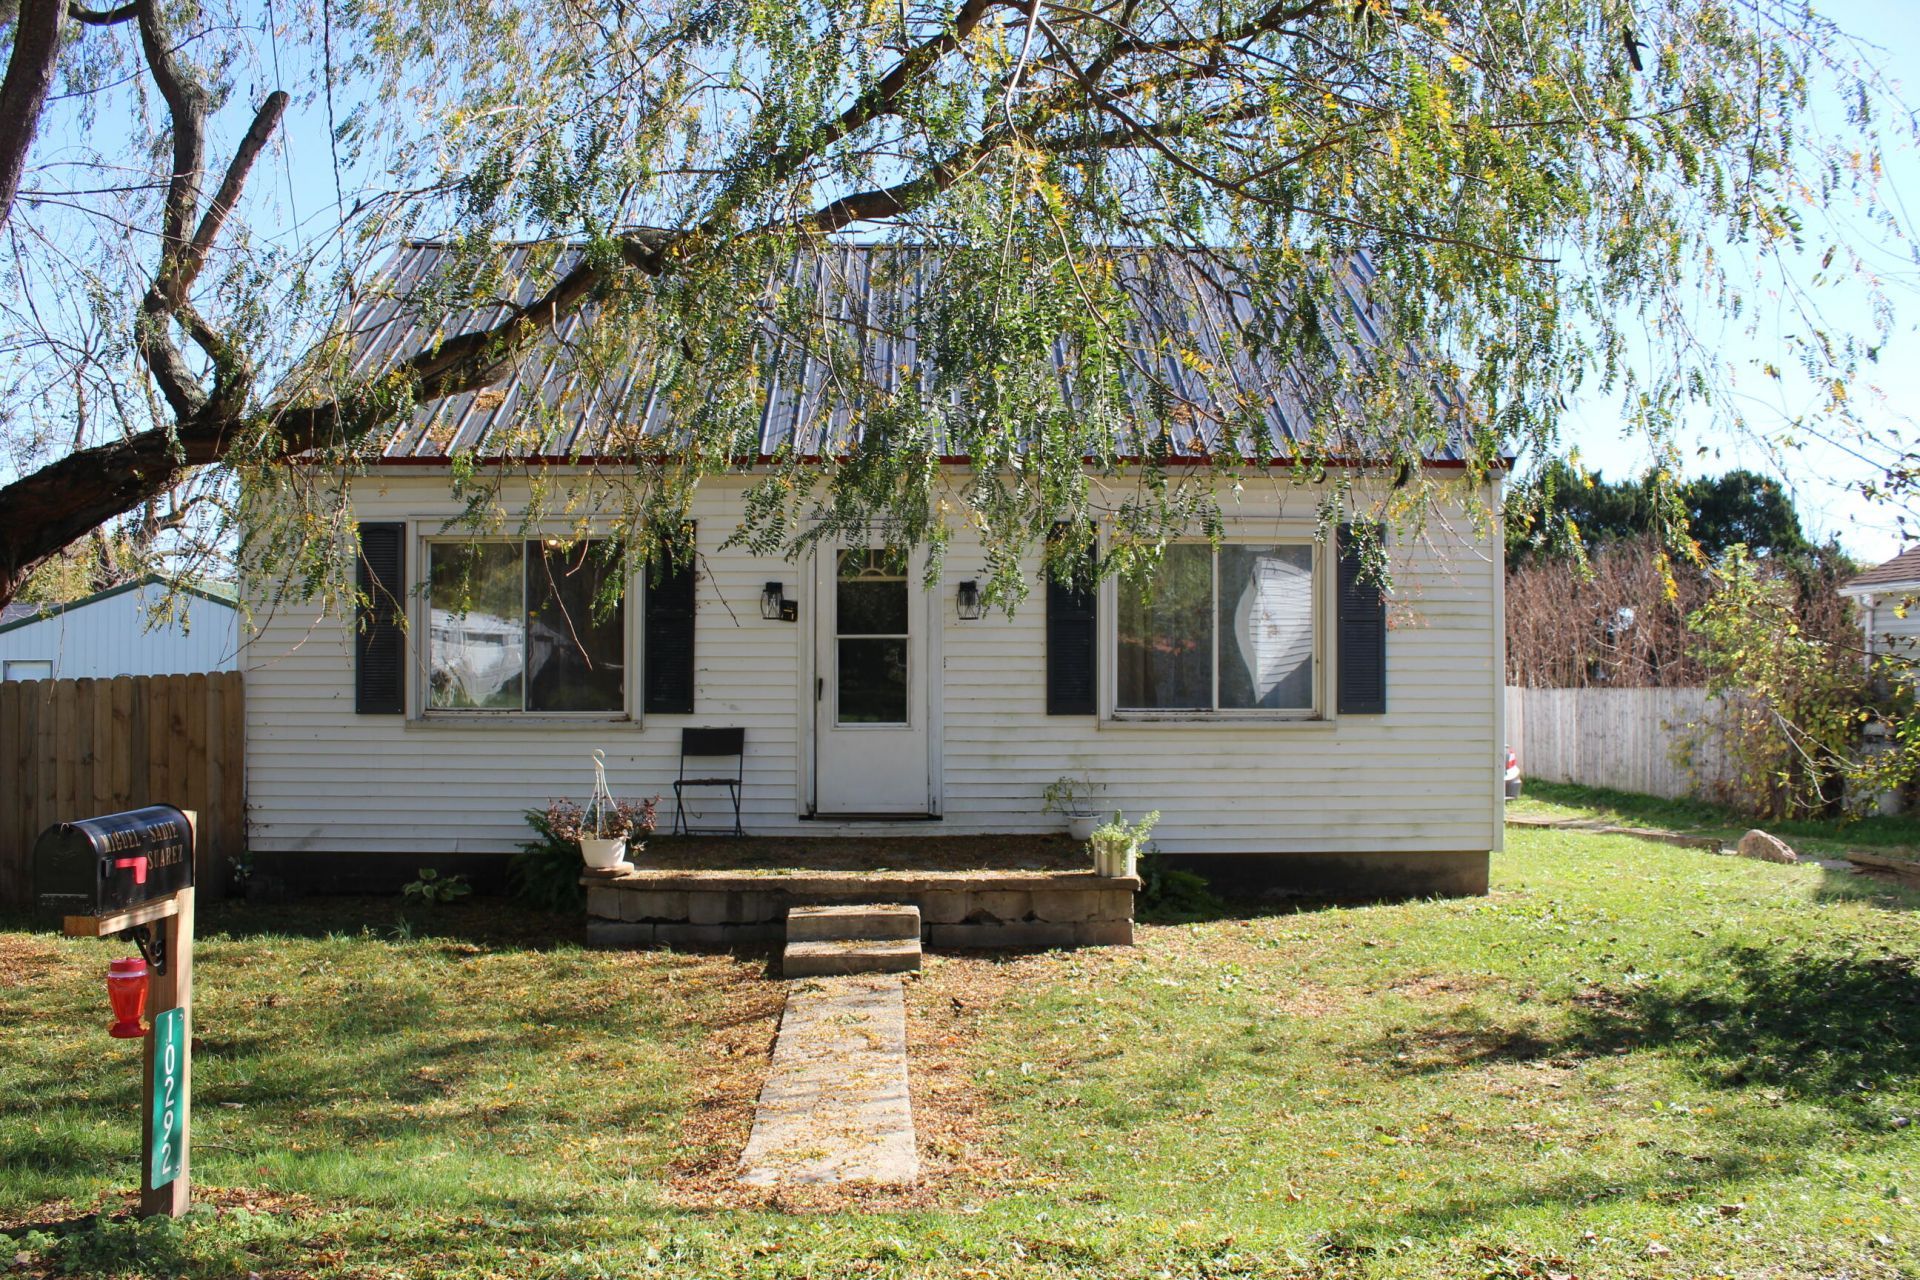
Check this one out! Looking for a home with little to no maintenance? This 3-bedroom, 1-bathroom home has so many of the major updates already taken care of! Updates include a steel roof in 2025, water heater in 2026, and all-electric and plumbing completed in 2008. The HVAC system dates to 2008 and was serviced in 2026. Plus, the kitchen has been recently updated, and theres new flooring throughout the first floor! Need extra storage, parking, or space for your hobbies? This property features a 1-car garage PLUS a 26x36 pole barn with plenty of possibilities! With major updates and extra space, this one is definitely worth checking out! Dont miss your chance to see it for yourself.
Property Features
Property Type: Residential - Single Family
Basement: Block, Unfinished, Partial
Cooling: Central Air
Fenced: Yes
Garage: 4
Garage: Garage Door Opener, Detached, Workshop in Garage
Heating: Forced Air, Propane
Lot Size: 0.14 Acres
Stories: 1.5
Taxes: $2,040
Year Built: 1947
Amenities
Ceiling Fan(s)
Fenced
Porch
Patio
Feature Descriptions
Additional Structures: Barn(s), Workshop, Storage
Appliances: Refrigerator
Days on Site: 10
Exterior: Vinyl Siding
Lot: Residential Lot
Lot Dimensions: 52x120
Parcel ID: D14731050000020000
Sewer: Septic Tank
Special Features: Bath 1st Floor, Bed 1st Floor
Structure Type: House
Water: Well
Room Sizes
Living Room: 13.00X12.00 Level - 1
Kitchen: 11.00X8.00 Level - 1
Dining Room: 15.00X10.00 Level - 1
Primary Bathroom: 17.00X12.00 Level - 1
Bedroom 2: 11.00X12.00 Level - 2
Bedroom 3: 10.00X11.00 Level - 2
Bathroom 1: Level - 1
Local Schools
School District: Tri-County North
Listed By / Shown By
Listed By
Agency Name: Coldwell Banker Heritage
Agent Name: Jeff Horne
Agency Phone: (937) 322-0352
Shown By
Agent Name: Angela Terando
Agent Phone: (937) 216-7008
Agency Title: Garden Gate Realty

Estimate Your Payment
Estimated Payment
$ 622.85 per month $400.38 Principal & Interest $170.00 Property Tax $52.47 Homeowner's InsuranceChange Payment Information

Angela Terando
Cell: (937) 216-7008
Email Me
Privacy Policy / DMCA Notice / ADA Accessibility


This site is hosted, designed and copyright
© 1994 - 2026 by
Delta Media Group, Inc. -- Patent Pending --
10292 Freemont Street | MLS# 1049234
This single family home located at 10292 Freemont Street, Lewisburg, OH 45338 is currently listed for sale with an asking price of $179,900. This property was built in 1947 and has 3 bedrooms and 1 full baths with 720 sq. ft. Freemont Street is located in the West Sonora subdivision within the Tri-County North school district. Search West Sonora real estate on angelaterando.gardengaterealty.com today.