
Angela Terando
REALTOR®

BEDS3
BATHS2 full
SQUARE FEET1,512
MLS#972152
STATUSActive
PROPERTY TYPEResidential - Single Family
SUBDIVISIONArnolds Sub 1
SCHOOLMilton-Union
Property Description
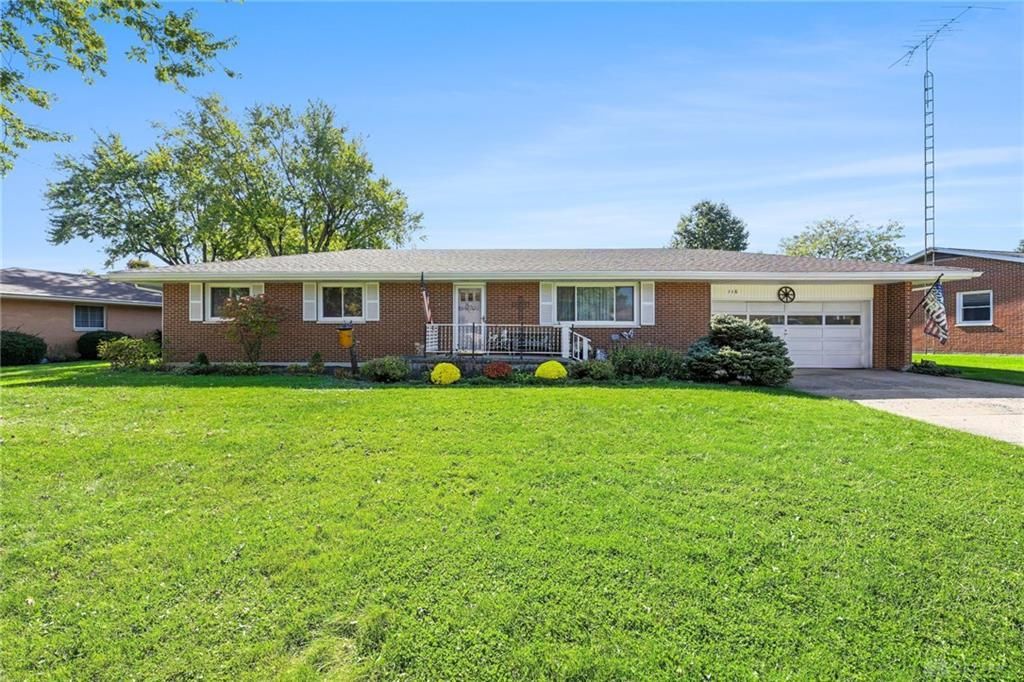
This remarkable full brick ranch invites you home to enjoy the numerous comforts and features that it offers. The photos give you a welcoming tour of what awaits you. This well cared for house has truly been a home, and now you have the opportunity to make it yours. The furnace and roof are newer, and numerous features have been replaced and updated for you to enjoy. The rooms throughout are comfortably large for a welcoming feel for you and plenty room for guests. Make plans now to relax in the enclosed sun porch as you gaze into the back yard with a productive garden and visiting hummingbirds. Once you visit, you will want to call this house your home!
Property Features
Property Type: Residential - Single Family
Cooling: Central
Fenced: Yes
Garage: 2 car attached
Heating: Forced Air, Natural Gas
Lot Size: 0.30 Acres
Stories: 1.0
Taxes: $2,096
Year Built: 1960
Feature Descriptions
Appliance Features: Dishwasher, Dryer, Microwave, Range, Refrigerator, Washer
Basement Features: Crawl Space
Exterior: Brick
Garage Features: 2 Car, Attached, Heated, Opener, Overhead Storage
Lot Dimensions: 147 X 103
Outside Features: Cable TV, Partial Fence, Storage Shed
Room Sizes
Entry Room: 4 X 5 Level - Main
Living Room: 21 X 13 Level - Main
Dining Room: 14 X 12 Level - Main
Kitchen: 15 X 12 Level - Main
Laundry: 5 X 8 Level - Main
Primary Bedroom: 13 X 12 Level - Main
Bedroom: 11 X 10 Level - Main
Bedroom: 12 X 10 Level - Main
Florida Room: 18 X 13 Level - Main
Local Schools
School District: Milton-Union
Listed By / Shown By
Listed By
Agency Name: BHHS Professional Realty
Agency Phone: (937) 339-8080
Shown By
Agent Name: Angela Terando
Agent Phone: (937) 216-7008
Agency Title: Garden Gate Realty

Estimate Your Payment
Estimated Payment
$ 766.09 per month $522.90 Principal & Interest $174.67 Property Tax $68.53 Homeowner's InsuranceChange Payment Information

Angela Terando
Cell: (937) 216-7008
Email Me
Privacy Policy / DMCA Notice / ADA Accessibility


This site is hosted, designed and copyright
© 1994 - 2026 by
Delta Media Group, Inc. -- Patent Pending --
116 Cedar Drive | MLS# 972152
This single family home located at 116 Cedar Drive, West Milton, OH 45383 is currently listed for sale with an asking price of $234,950. This property was built in 1960 and has 3 bedrooms and 2 full baths with 1512 sq. ft. Cedar Drive is located in the Arnolds Sub 1 subdivision within the Milton-Union school district. Search Arnolds Sub 1 real estate on angelaterando.gardengaterealty.com today.