
Angela Terando
REALTOR®

BEDS3
BATHS1 full
SQUARE FEET1,888
MLS#1045864
STATUSActive
PROPERTY TYPEResidential - Single Family
SCHOOLParkway
Property Description
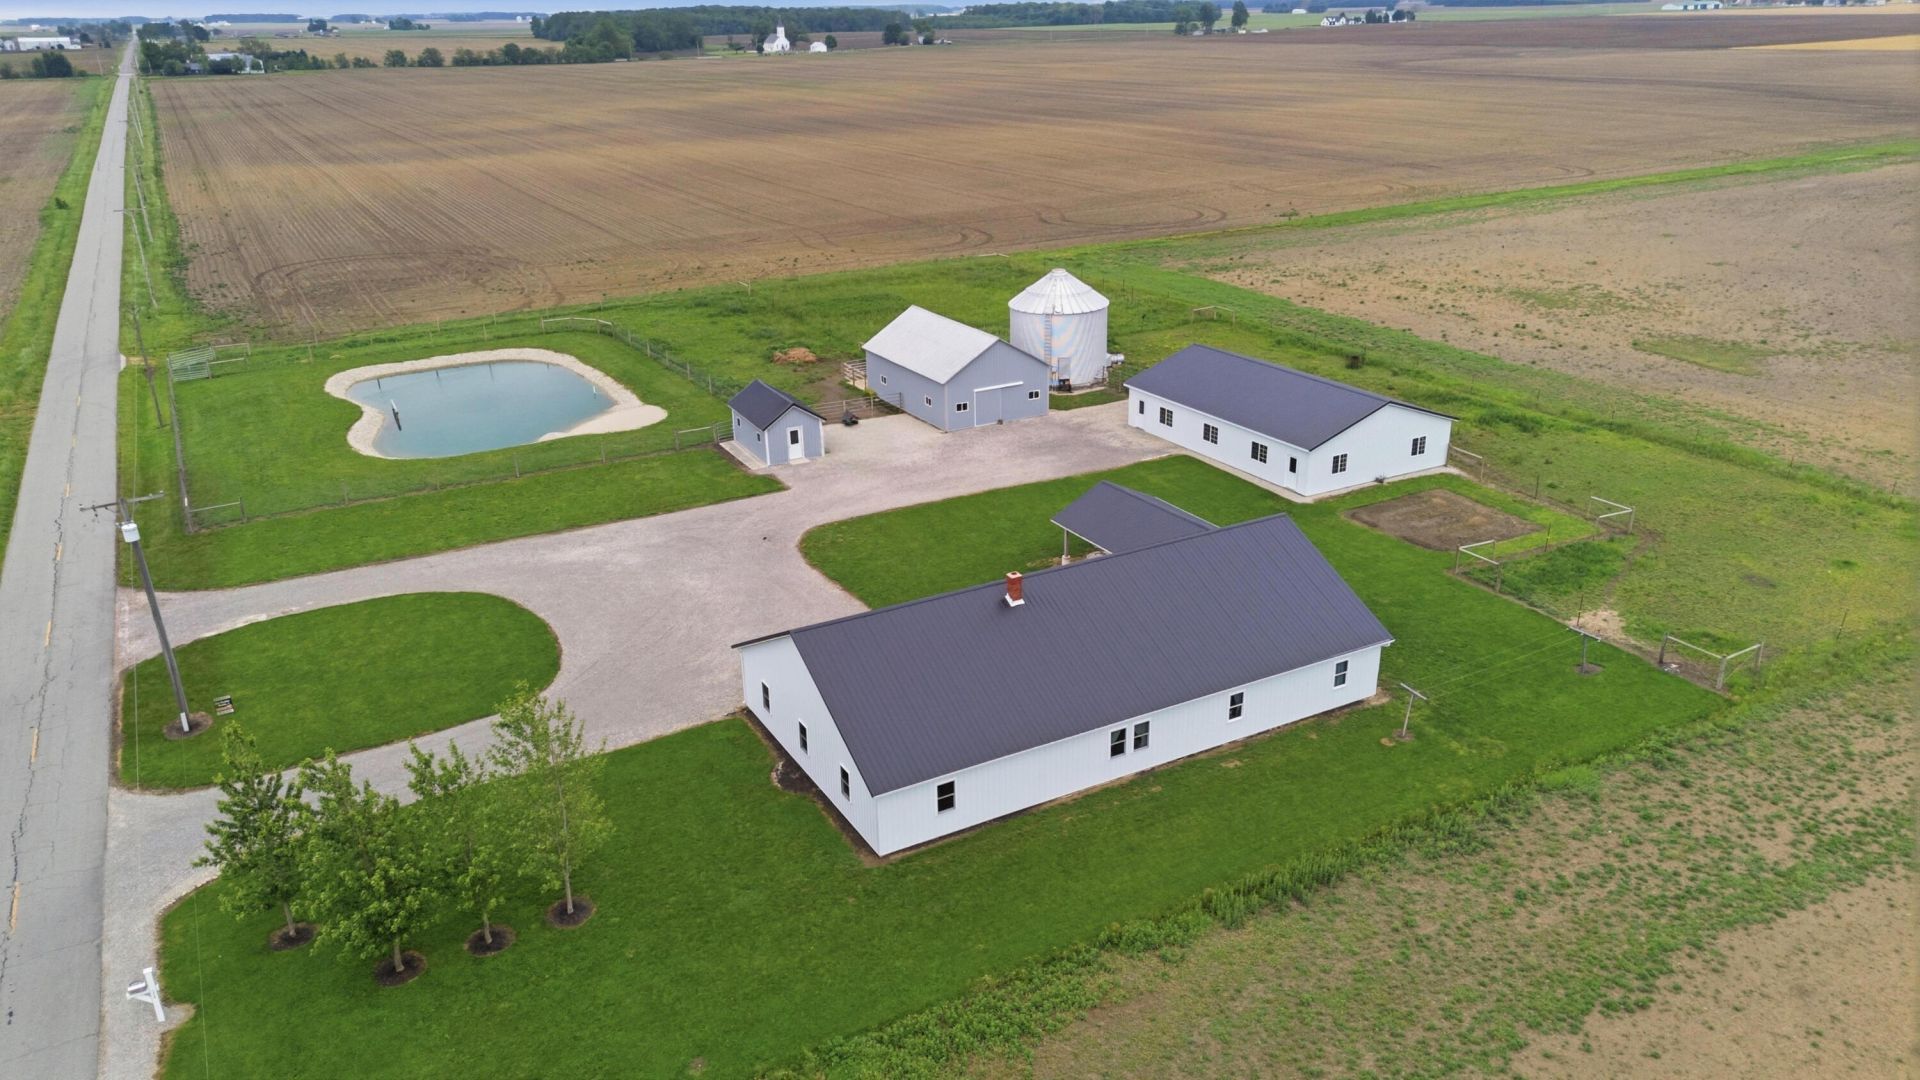
Located in the peaceful countryside 1220 Schaadt Rd. offers a unique opportunity to own a well-kept rural property with excellent outbuildings and a beautiful country setting. Offering a simple and quiet lifestyle surrounded by farmland and open space. This property does not currently have electricity connected, The property features two barns with concrete floors that provide outstanding storage, workshop, livestock, or equipment space. The first barn measures 26 x 40 ft., while the second is an impressive newer 36 x 56 ft. barn built in 2022. In addition, the property includes a grain bin, pasture area, and a scenic pond that adds to the charm and functionality of the land.The home offers a practical layout with two bedrooms on the main floor along with a big unfinished upstairs loft area that could serve as a third bedroom, office, or additional living space. The property combines rural simplicity with versatile agricultural and storage amenities that are difficult to find in todays market.If you are looking for a peaceful country property with quality barns, usable land, and plenty of potential, this Rockford property is worth a look.
Property Features
Property Type: Residential - Single Family
Basement: Partial
Garage: 1 car attached
Garage: Attached
Heating: Other
Home Style: Unknown
Lot Size: 2.15 Acres
Stories: 1.5
Taxes: $5,980
Year Built: 2022
Amenities
Patio
Feature Descriptions
Additional Structures: Outbuilding, Barn(s)
Days on Site: 160
Exterior: Steel Siding
Fireplace: Wood Burning Stove
Foundation: Slab
Lot: Residential Lot
Lot Dimensions: About 306 x 300 ft
Parcel ID: 300182000100
Sewer: Septic Tank
Structure Type: House
Water: Well
Local Schools
School District: Parkway
Listed By / Shown By
Listed By
Agency Name: Jim Shaffer Realty
Agent Name: Ben Neff
Agency Phone: (419) 795-5511
Shown By
Agent Name: Angela Terando
Agent Phone: (937) 216-7008
Agency Title: Garden Gate Realty

Estimate Your Payment
Estimated Payment
$ 1,467.22 per month $856.62 Principal & Interest $498.33 Property Tax $112.26 Homeowner's InsuranceChange Payment Information

Angela Terando
Cell: (937) 216-7008
Email Me
Privacy Policy / DMCA Notice / ADA Accessibility


This site is hosted, designed and copyright
© 1994 - 2026 by
Delta Media Group, Inc. -- Patent Pending --
1220 Schaadt Road | MLS# 1045864
This single family home located at 1220 Schaadt Road, Rockford, OH 45882 is currently listed for sale with an asking price of $384,900. This property was built in 2022 and has 3 bedrooms and 1 full baths with 1888 sq. ft. Schaadt Road is located within the Parkway school district. Search Rockford real estate on angelaterando.gardengaterealty.com today.