
Angela Terando
REALTOR®

BEDS4
BATHS3 full 2 partial
SQUARE FEET3,334
MLS#971828
STATUSActive
PROPERTY TYPEResidential - Single Family
SUBDIVISIONCity-Piqua
SCHOOLPiqua
Property Description
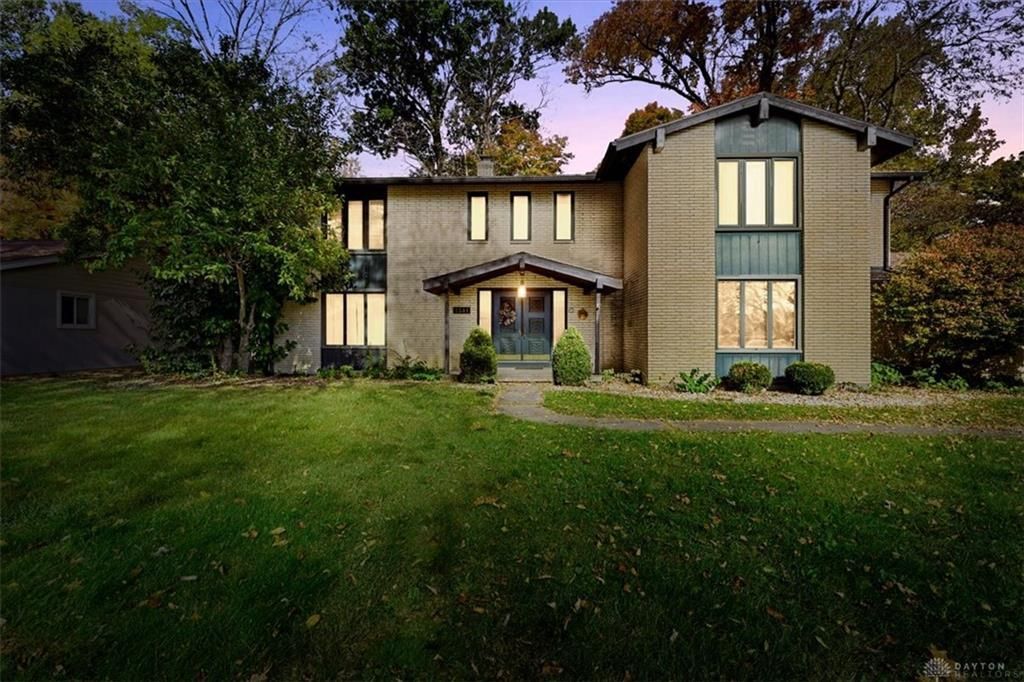
Discover the incredible potential of this beautiful 2-story brick home, nestled on a spacious 0.65-acre lot in a desirable cul-de-sac setting! Built in 1967, this impressive home offers 3,334 square feet of living space, plus an additional 1,667 square feet in the full finished walkout basement, providing an abundance of room for comfortable living and entertaining. Featuring 4 generously sized bedrooms with the potential for a 5th bedroom on the main level, 3 full bathrooms, and 2 half baths, this home offers a versatile floor plan to accommodate a variety of needs. The finished walkout basement features a wet bar, creating a wonderful space for gatherings and entertaining. Step outside onto the expansive deck stretching across the rear of the home, complete with a charming spiral staircase leading to the grounds below. An oversized 24' x 24' two-car garage provides ample room for vehicles and additional storage. With its timeless brick exterior, generous living spaces, and beautiful setting, this property offers an exceptional opportunity to bring your personal touches and updates to a home with so much to offer. A little TLC and your vision can make this remarkable property truly shine! Don't miss the opportunity to explore all the possibilities this spacious home has to offer!
Property Features
Property Type: Residential - Single Family
Basement: Yes
Cooling: Central
Fireplaces: 1
Garage: 2 car attached
Heating: Hot Water/Steam, Natural Gas
Lot Size: 0.65 Acres
Stories: 2.0
Taxes: $3,828
Year Built: 1967
Feature Descriptions
Appliance Features: Dishwasher, Dryer, Garbage Disposal, Range, Refrigerator, Washer
Basement Features: Finished, Full, Walkout
Days on Site: 6
Exterior: Brick, Shingle, Wood
Fireplace. Features: One, Woodburning
Garage Features: 2 Car, Attached, Opener, Storage
Lot Dimensions: 115 X 247
Outside Features: Deck, Porch
Utilities: 220 Volt Outlet, Natural Gas, Public Water, Sanitary Sewer
Room Sizes
Bedroom: 18 X 13 Level - Second
Bedroom: 14 X 12 Level - Second
Bedroom: 18 X 17 Level - Second
Bedroom: 14 X 13 Level - Second
Breakfast Room: 12 X 11 Level - Main
Dining Room: 13 X 13 Level - Main
Entry Room: 12 X 10 Level - Main
Kitchen: 12 X 10 Level - Main
Living Room: 25 X 17 Level - Main
Rec Room: 34 X 28 Level - Basement
Study/Office: 14 X 12 Level - Main
Local Schools
School District: Piqua
Listed By / Shown By
Listed By
Agency Name: Keller Williams Home Town Rlty
Agency Phone: (937) 890-9111
Shown By
Agent Name: Angela Terando
Agent Phone: (937) 216-7008
Agency Title: Garden Gate Realty

Estimate Your Payment
Estimated Payment
$ 1,323.38 per month $888.00 Principal & Interest $319.00 Property Tax $116.38 Homeowner's InsuranceChange Payment Information

Angela Terando
Cell: (937) 216-7008
Email Me
Privacy Policy / DMCA Notice / ADA Accessibility


This site is hosted, designed and copyright
© 1994 - 2026 by
Delta Media Group, Inc. -- Patent Pending --
1341 Stratford Drive | MLS# 971828
This single family home located at 1341 Stratford Drive, Piqua, OH 45356 is currently listed for sale with an asking price of $399,000. This property was built in 1967 and has 4 bedrooms and 3 full and 2 partial baths with 3334 sq. ft. Stratford Drive is located in the City-Piqua subdivision within the Piqua school district. Search City-Piqua real estate on angelaterando.gardengaterealty.com today.