
Angela Terando
REALTOR®

BEDS3
BATHS2 full
SQUARE FEET2,358
MLS#1049393
STATUSActive
PROPERTY TYPEResidential - Single Family
SUBDIVISIONDonnel Smith
SCHOOLTecumseh
Property Description
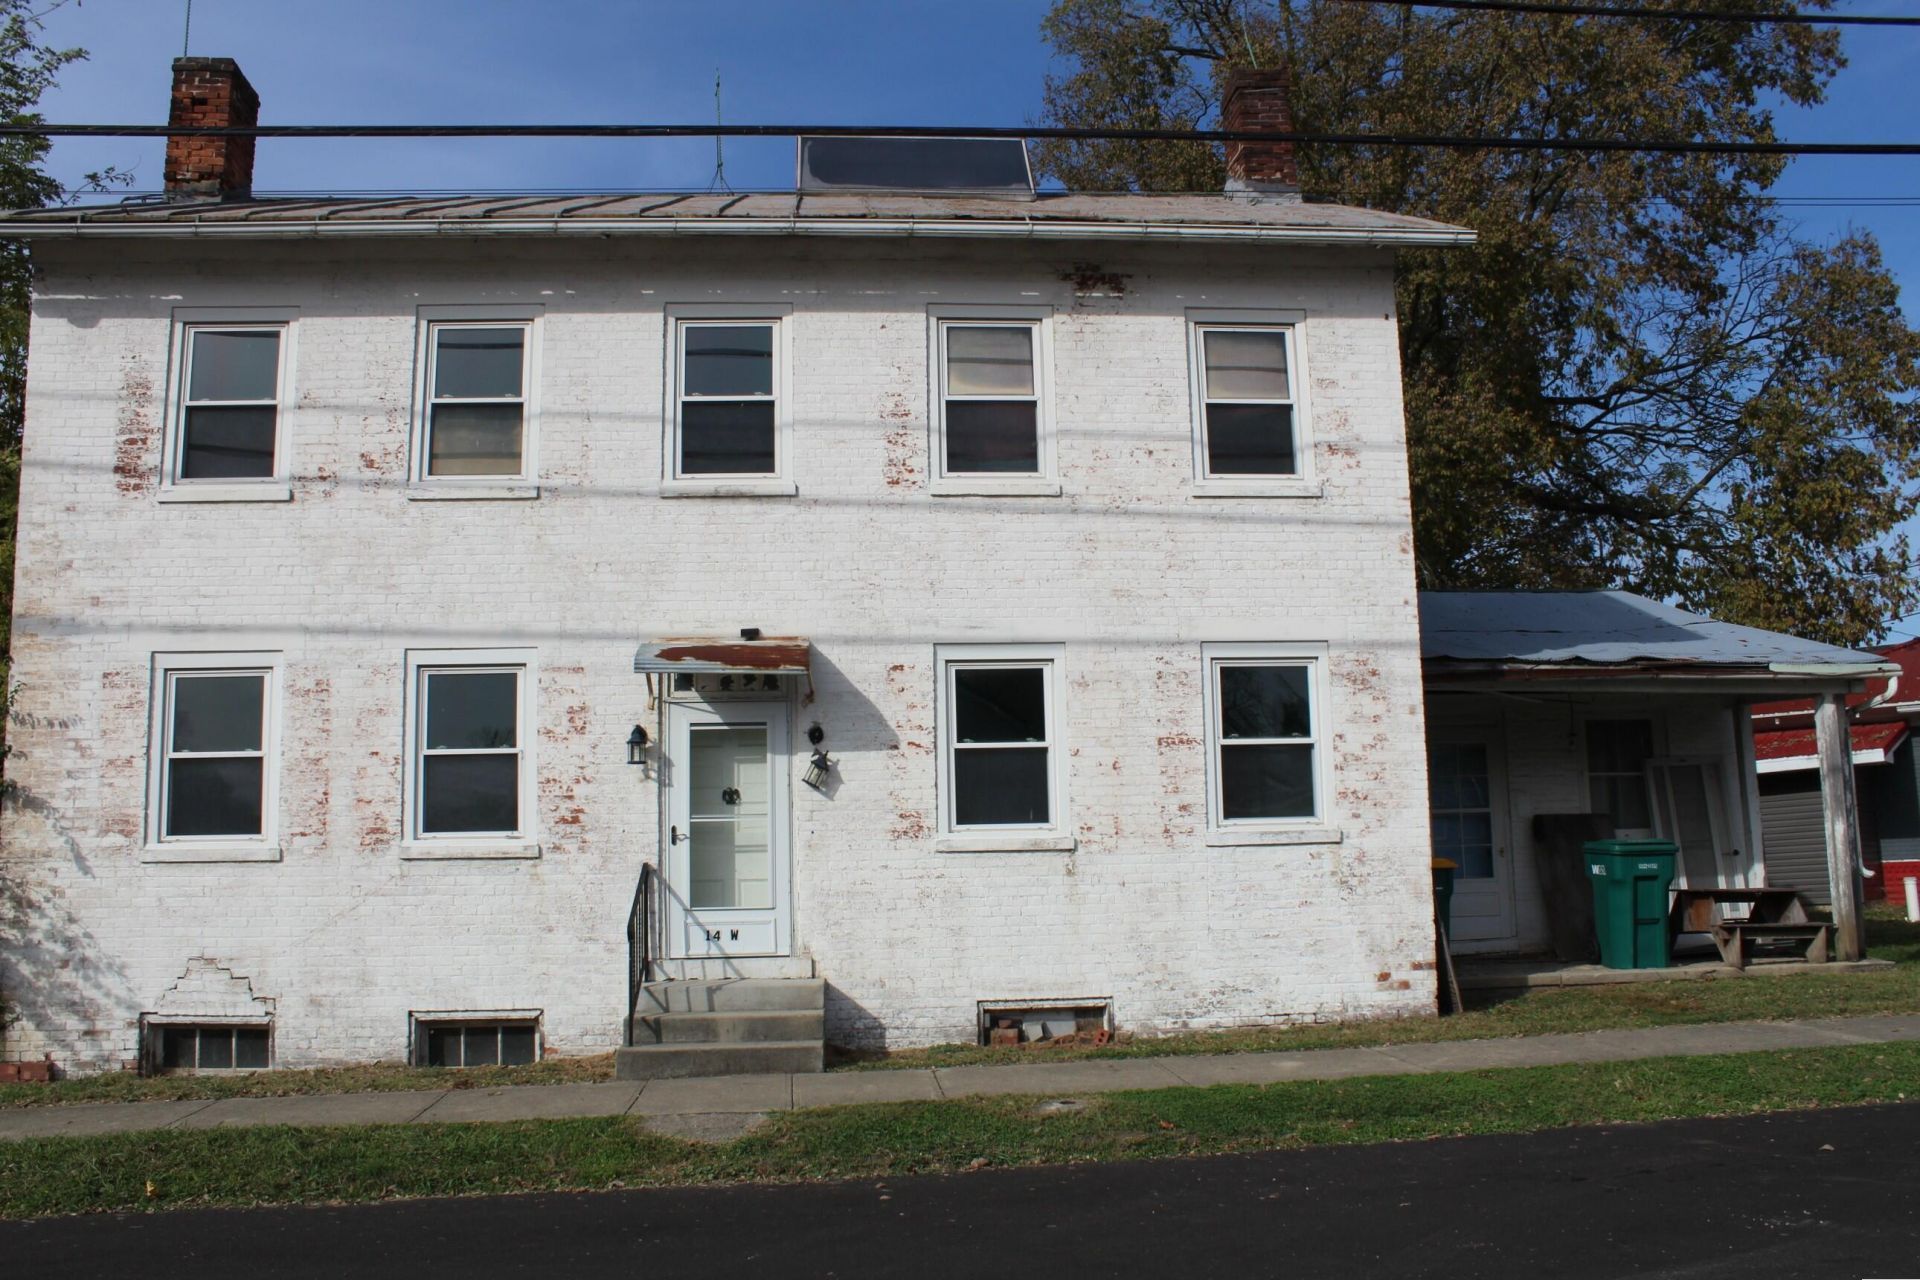
LOOKING FOR YOUR NEXT PROJECT? CHECK THIS ONE OUT! This 3-bedroom, 2-bathroom home is ready for its next owner! Offering over 2,000 sq. ft. of space, theres plenty of room to bring your vision to life and make this home something truly special! With a little love and some TLC, this one has SO much potential! Large yard, detached 2-car garage and , additional shed for all your storage needs Over 2,000 sq. ft. of possibilities! Whether youre looking for your next investment property or a home you can make your own, this one is full of opportunity. Dont miss out on the possibilities! Schedule your showing today!
Property Features
Property Type: Residential - Single Family
Basement: Partial, Unfinished
Fireplaces: 2
Garage: 2
Garage: Detached
Heating: Radiant
Lot Size: 0.37 Acres
Stories: 2.0
Taxes: $1,984
Year Built: 1861
Feature Descriptions
Additional Structures: Outbuilding
Days on Site: 3
Exterior: Brick
Fireplace: Inoperable, Two Fireplaces
Lot: Residential Lot
Lot Dimensions: Irregular
Parcel ID: 0400500004304004
Sewer: Public Sewer
Special Features: Bath 1st Floor, Bed 1st Floor
Structure Type: House
Water: Well
Zoning: Residential
Room Sizes
Living Room: 16.00X20.00 Level - 1
Dining Room: 14.00X16.00 Level - 1
Kitchen: 10.00X14.00 Level - 1
Bedroom 1: 13.00X16.00 Level - 2
Bedroom 2: 12.00X11.00 Level - 1
Bedroom 3: 14.00X10.00 Level - 2
Bathroom 1: Level - 1
Bathroom 2: Level - 2
Utility Room: 11.00X11.00 Level - 1
Local Schools
School District: Tecumseh
Listed By / Shown By
Listed By
Agency Name: Coldwell Banker Heritage
Agent Name: Jeff Horne
Agency Phone: (937) 322-0352
Shown By
Agent Name: Angela Terando
Agent Phone: (937) 216-7008
Agency Title: Garden Gate Realty

Estimate Your Payment
Estimated Payment
$ 379.30 per month $189.17 Principal & Interest $165.33 Property Tax $24.79 Homeowner's InsuranceChange Payment Information

Angela Terando
Cell: (937) 216-7008
Email Me
Privacy Policy / DMCA Notice / ADA Accessibility


This site is hosted, designed and copyright
© 1994 - 2026 by
Delta Media Group, Inc. -- Patent Pending --
14 W Main Street | MLS# 1049393
This single family home located at 14 W Main Street, Donnelsville, OH 45319 is currently listed for sale with an asking price of $85,000. This property was built in 1861 and has 3 bedrooms and 2 full baths with 2358 sq. ft. W Main Street is located in the Donnel Smith subdivision within the Tecumseh school district. Search Donnel Smith real estate on angelaterando.gardengaterealty.com today.