
Angela Terando
REALTOR®

BEDS3
BATHS3 full
MLS#950842
STATUSActive
PROPERTY TYPEResidential - Single Family
SUBDIVISIONKingsgate Commons Sec 13a
SCHOOLNortheastern
Property Description
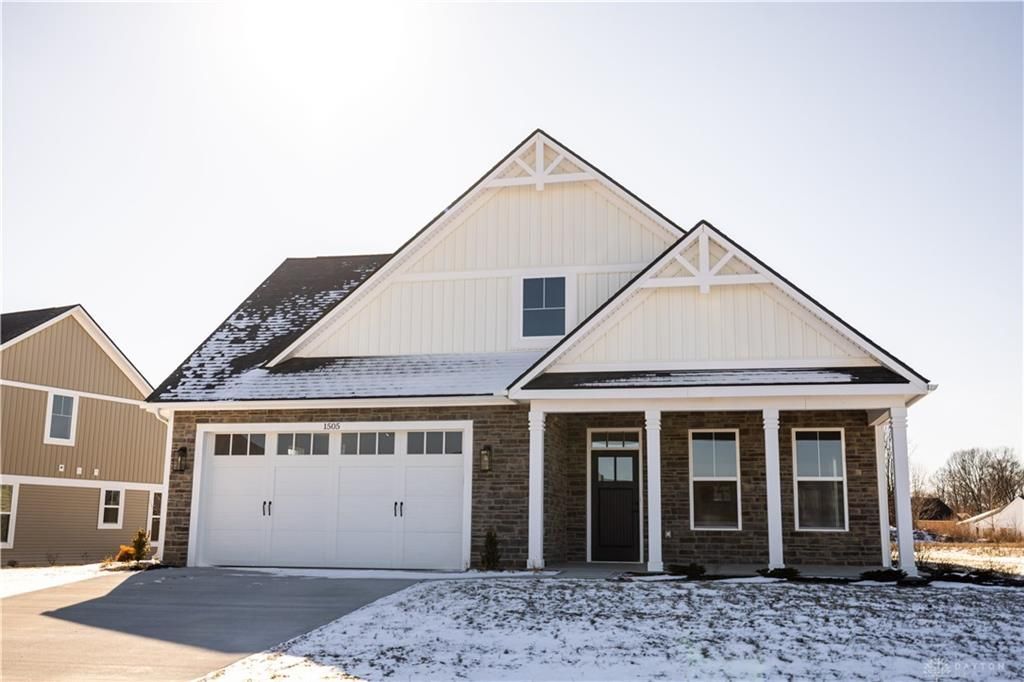
Welcome to this stunning new-build patio home located on Kingsgate Rd, offering 3 bedrooms and 3 full bathrooms. Designed with an open-concept layout, this home features cathedral ceilings, high-end finishes, and exceptional storage throughout. The kitchen and bathrooms showcase beautiful quartz countertops, complemented by Samsung appliances, making the space both stylish and functional. Waterproof Reside flooring runs throughout most of the home, providing durability and ease of maintenance. Enjoy outdoor living on the concrete covered porch, or retreat to the spacious primary suite featuring a walk-in shower in the en-suite bathroom. Quality construction is evident with a Bryant furnace and Rheem gas water heater. Don't miss your opportunity to own this beautifully crafted new home—schedule your showing today!
Property Features
Property Type: Residential - Single Family
Cooling: Central
Garage: 2 car attached
Heating: Natural Gas
Lot Size: 0.36 Acres
Taxes: $3,277
Year Built: 2024
Feature Descriptions
Appliance Features: Dishwasher, Microwave, Range, Refrigerator
Basement Features: Slab
Days on Site: 279
Exterior: Brick, Vinyl
Garage Features: 2 Car, Attached
Lot Dimensions: .36 acres
Outside Features: Porch
Utilities: Public Water, Sanitary Sewer
Room Sizes
Mud Room: 10 X 6 Level - Main
Kitchen: 17 X 9 Level - Main
Living Room: 21 X 17 Level - Main
Laundry: 7 X 6 Level - Main
Bedroom: 11 X 17 Level - Main
Bedroom: 11 X 13 Level - Main
Bedroom: 12 X 13 Level - Main
Local Schools
School District: Northeastern
Listed By / Shown By
Listed By
Agency Name: Always Sunny Realty LLC
Agency Phone: (937) 505-9233
Shown By
Agent Name: Angela Terando
Agent Phone: (937) 216-7008
Agency Title: Garden Gate Realty

Estimate Your Payment
Estimated Payment
$ 1,254.55 per month $867.75 Principal & Interest $273.08 Property Tax $113.72 Homeowner's InsuranceChange Payment Information

Angela Terando
Cell: (937) 216-7008
Email Me
Privacy Policy / DMCA Notice / ADA Accessibility


This site is hosted, designed and copyright
© 1994 - 2026 by
Delta Media Group, Inc. -- Patent Pending --
1505 Kingsgate Road | MLS# 950842
This single family home located at 1505 Kingsgate Road, Springfield, OH 45502 is currently listed for sale with an asking price of $389,900. This property was built in 2024 and has 3 bedrooms and 3 full baths. Kingsgate Road is located in the Kingsgate Commons Sec 13a subdivision within the Northeastern school district. Search Kingsgate Commons Sec 13a real estate on angelaterando.gardengaterealty.com today.