
Angela Terando
REALTOR®

BEDS3
BATHS2 full
SQUARE FEET1,526
MLS#966761
STATUSActive
PROPERTY TYPEResidential - Single Family
SCHOOLLondon
Property Description
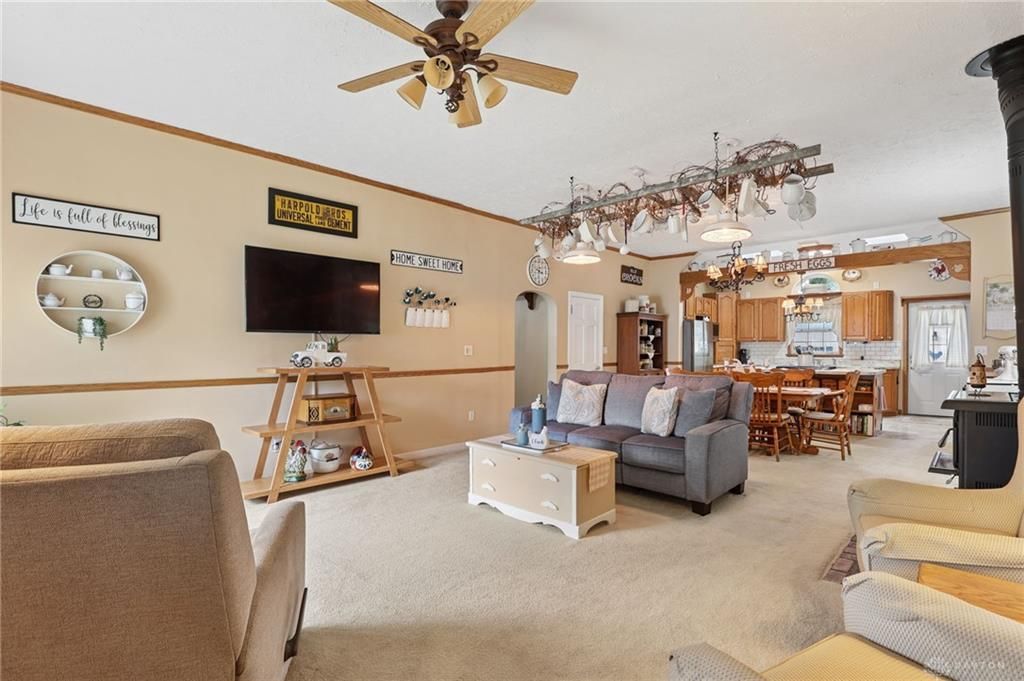
It is the first time in over thirty years that this charming cottage-style home tucked away on a quiet dead-end street is being offered for sale. In addition to privacy and peaceful surroundings this inviting 3-bedroom, 2-bathroom home features a spacious, open concept layout and a gorgeous manicured, private backyard perfect for relaxing or entertaining. Enjoy an impressive 760 square feet of deck space, ideal for outdoor gatherings, grilling, or simply taking in the serene setting. The oversized two-car garage provides plenty of room for vehicles, storage, and hobbies.In addition to that abundant storage there is additional parking for your RV or boat tucked right beside. Recent updates include a new furnace and central air conditioning, giving you comfort and peace of mind for years to come. With its desirable location, private yard, and thoughtful upgrades, this home combines charm, functionality, and outdoor living in one exceptional package.
Property Features
Property Type: Residential - Single Family
Basement: Yes
Cooling: Central
Garage: 2
Heating: Forced Air
Lot Size: 0.24 Acres
Stories: 1.0
Taxes: $1,466
Year Built: 1945
Feature Descriptions
Basement Features: Partial, Unfinished
Days on Site: 68
Exterior: Vinyl
Fireplace. Features: Stove, Woodburning
Garage Features: 2 Car, Detached, Opener, Overhead Storage
Lot Dimensions: 66x132
Outside Features: Deck, Porch
Room Sizes
Primary Bedroom: 16 X 9 Level - Main
Bedroom: 16 X 9 Level - Main
Bedroom: 12 X 14 Level - Main
Kitchen: 19 X 9 Level - Main
Dining Room: 19 X 12 Level - Main
Living Room: 19 X 17 Level - Main
Local Schools
School District: London
Listed By / Shown By
Listed By
Agency Name: e-Merge Real Estate
Agency Phone: (614) 678-5505
Shown By
Agent Name: Angela Terando
Agent Phone: (937) 216-7008
Agency Title: Garden Gate Realty

Estimate Your Payment
Estimated Payment
$ 990.61 per month $767.82 Principal & Interest $122.17 Property Tax $100.63 Homeowner's InsuranceChange Payment Information

Angela Terando
Cell: (937) 216-7008
Email Me
Privacy Policy / DMCA Notice / ADA Accessibility


This site is hosted, designed and copyright
© 1994 - 2026 by
Delta Media Group, Inc. -- Patent Pending --
166 New Hampshire Avenue | MLS# 966761
This single family home located at 166 New Hampshire Avenue, London, OH 43140 is currently listed for sale with an asking price of $345,000. This property was built in 1945 and has 3 bedrooms and 2 full baths with 1526 sq. ft. New Hampshire Avenue is located within the London school district. Search London real estate on angelaterando.gardengaterealty.com today.