
Angela Terando
REALTOR®

BEDS3
BATHS3 full
SQUARE FEET1,813
MLS#970762
STATUSActive
PROPERTY TYPEResidential - Condominium
SUBDIVISIONWillow Lakes Condo
SCHOOLNortheastern
Property Description
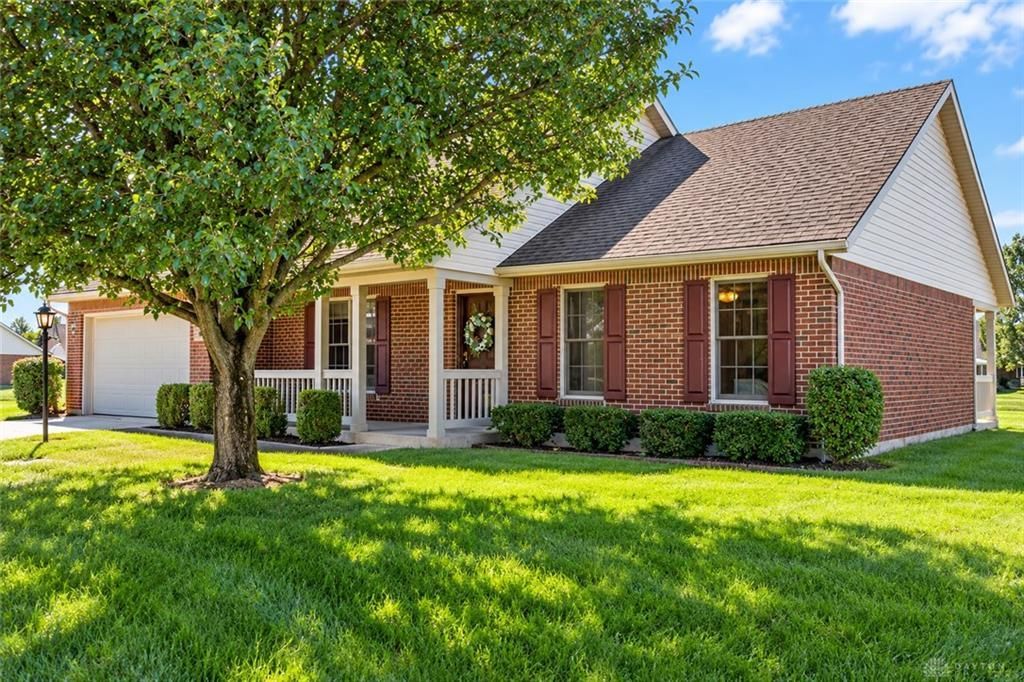
BEAUTIFUL POND VIEWS & PEACEFUL CUL-DE-SAC LIVING! This beautiful detached brick condo offers the privacy of a single-family home with the convenience of low-maintenance living north of Springfield near Kenton Ridge High School. Featuring 3 spacious bedrooms, 3 full bathrooms, and inviting living spaces, this home is perfect for everyday comfort and entertaining. Enjoy stunning pond views from multiple porches, ideal for morning coffee, relaxing afternoons, or peaceful evenings overlooking the water. The open floor plan creates a warm, welcoming atmosphere with plenty of space to gather with family and friends. Nestled on a quiet cul-de-sac, this home offers the perfect combination of privacy, scenic beauty, and easy living. If you're searching for a detached condo in Springfield, Ohio, with cozy living areas and beautiful outdoor spaces, this is a must-see! Schedule your private showing today!
Property Features
Property Type: Residential - Condominium
Cooling: Central
Garage: 2 car attached
Heating: Natural Gas
Lot Size: Of Record
Stories: 2.0
Taxes: $3,022
Year Built: 2003
Feature Descriptions
Appliance Features: Dishwasher, Dryer, Garbage Disposal, Microwave, Range, Refrigerator, Washer
Basement Features: Slab
Days on Site: 20
Exterior: Brick
Garage Features: 2 Car, Attached
Lot Dimensions: Of Record
Room Sizes
Entry Room: 15 X 5 Level - Main
Living Room: 16 X 17 Level - Main
Kitchen: 12 X 17 Level - Main
Breakfast Room: 10 X 17 Level - Main
Primary Bedroom: 16 X 16 Level - Main
Bedroom: 14 X 12 Level - Main
Bedroom: 16 X 14 Level - Second
Local Schools
School District: Northeastern
Listed By / Shown By
Listed By
Agency Name: NavX Realty, LLC
Agency Phone: (937) 530-6289
Shown By
Agent Name: Angela Terando
Agent Phone: (937) 216-7008
Agency Title: Garden Gate Realty

Estimate Your Payment
Estimated Payment
$ 1,057.35 per month $712.18 Principal & Interest $251.83 Property Tax $93.33 Homeowner's InsuranceChange Payment Information

Angela Terando
Cell: (937) 216-7008
Email Me
Privacy Policy / DMCA Notice / ADA Accessibility


This site is hosted, designed and copyright
© 1994 - 2026 by
Delta Media Group, Inc. -- Patent Pending --
1926 Cattail Point | MLS# 970762
This condo located at 1926 Cattail Point, Moorefield Township, OH 45502 is currently listed for sale with an asking price of $320,000. This property was built in 2003 and has 3 bedrooms and 3 full baths with 1813 sq. ft. Cattail Point is located in the Willow Lakes Condo subdivision within the Northeastern school district. Search Willow Lakes Condo real estate on angelaterando.gardengaterealty.com today.