
Angela Terando
REALTOR®

BEDS5
BATHS2 full
SQUARE FEET3,240
MLS#1049170
STATUSActive
PROPERTY TYPEResidential - Single Family
SUBDIVISIONMunch
SCHOOLAnna
Property Description
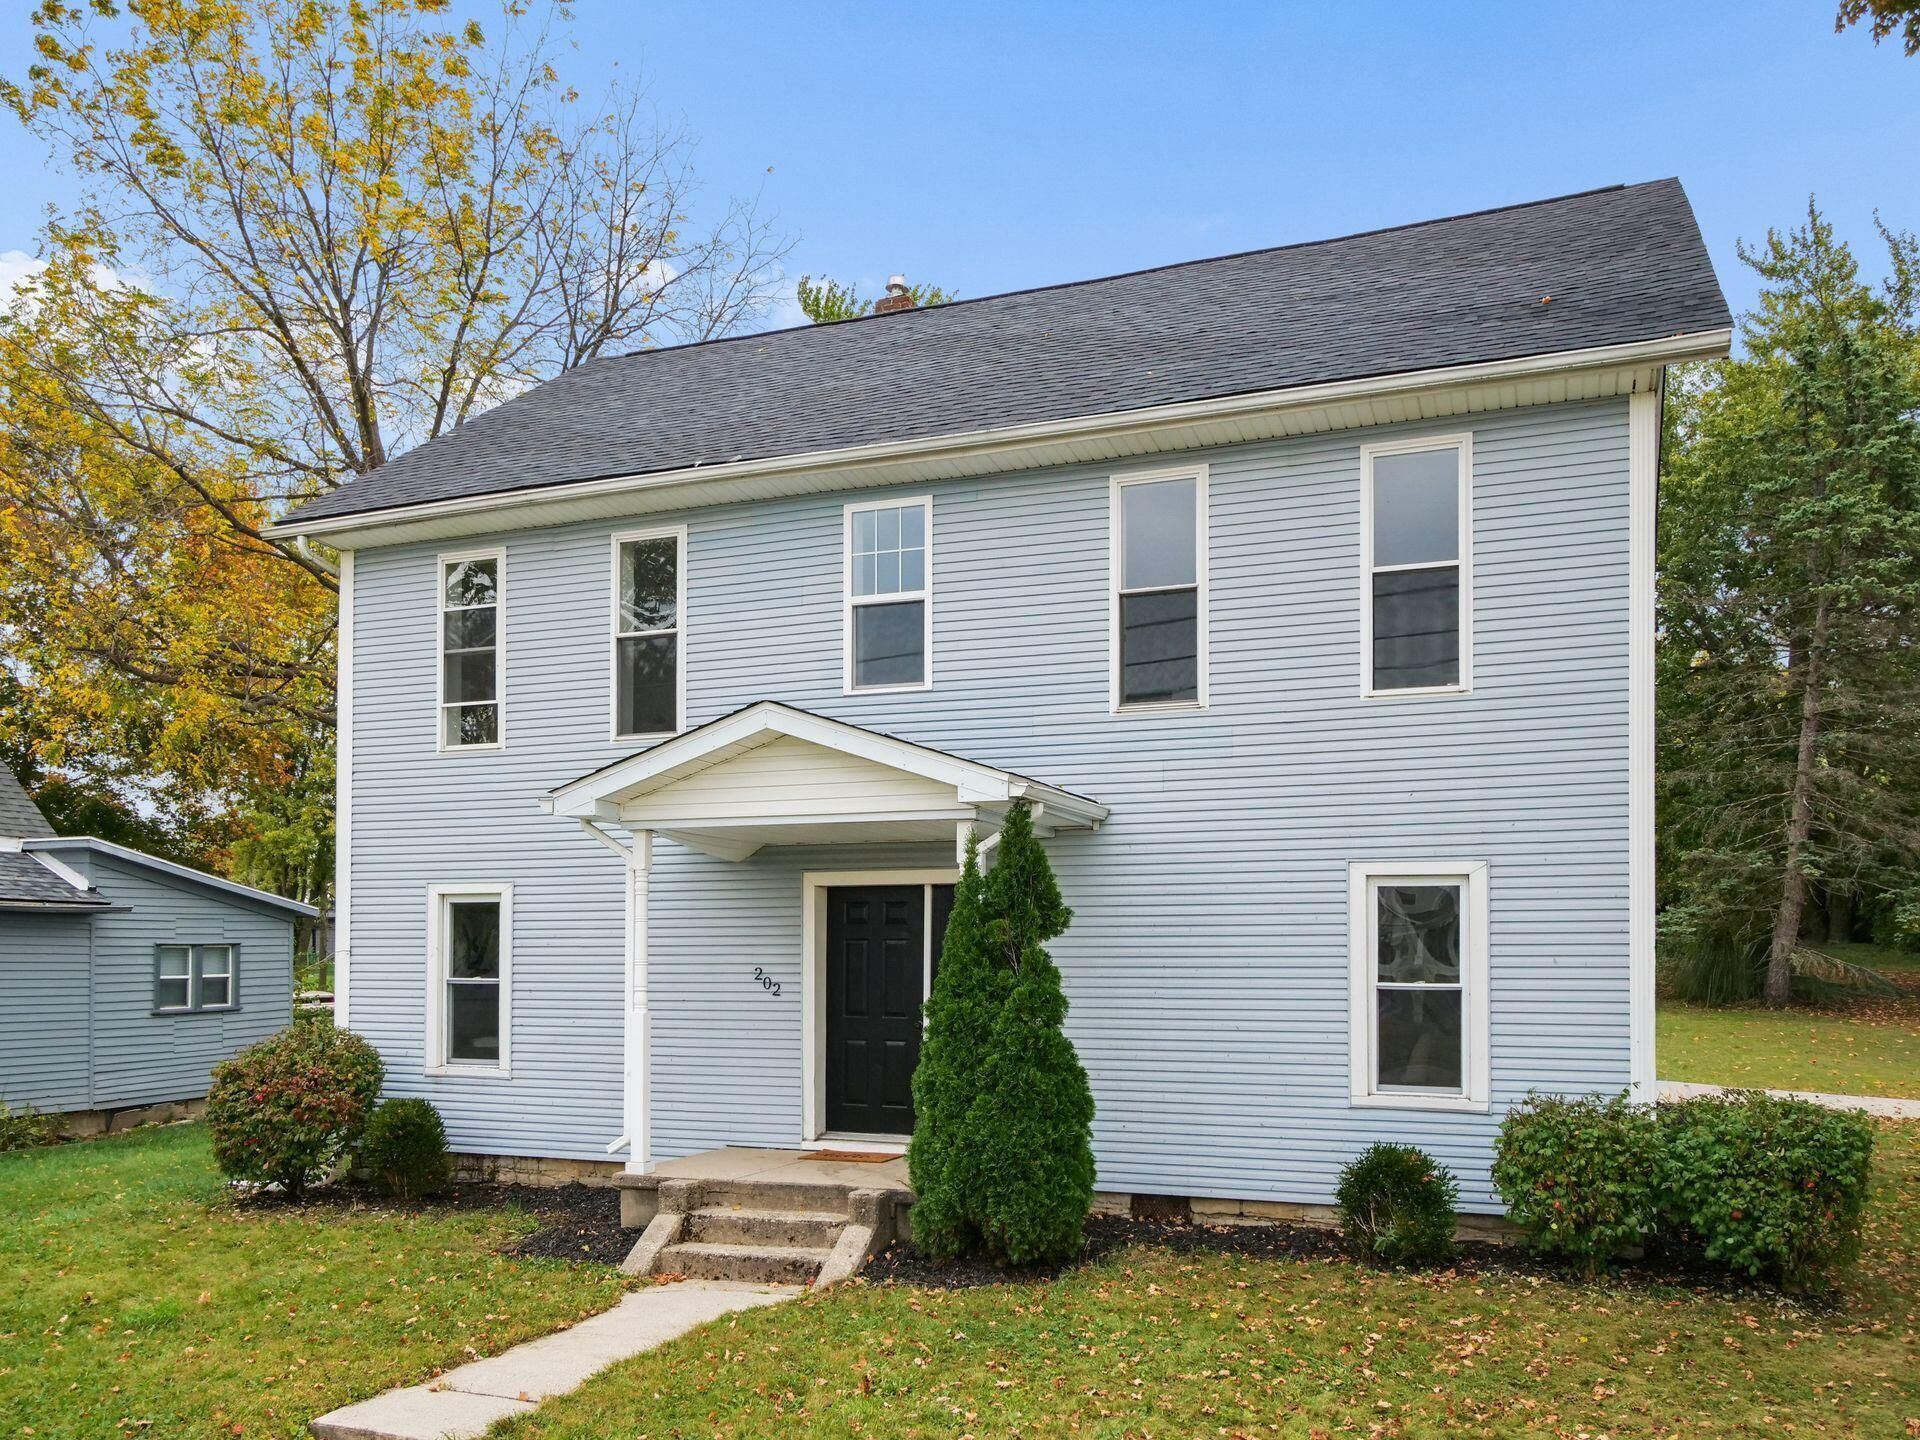
Welcome home to this beautifully updated 2.5-story home offering 5 bedrooms, 2 remodeled bathrooms, and plenty of charm throughout! Step inside to find fresh, neutral finishes, updated flooring, and bright living spaces filled with natural light. The inviting living room flows into a separate dining room, while the remodeled kitchen features stone countertops, new stainless steel appliances, abundant cabinetry, and a large island with seating. A convenient first-floor laundry room adds to the homes everyday appeal. Upstairs, the second-floor primary suite offers a beautifully remodeled bathroom and additional closet space. The third floor provides even more flexibility with additional living space. Outside, enjoy a large lot with a storage shed and plenty of room for outdoor activities. A detached 2-car garage, extended driveway, and new roof complete this move-in-ready home.
Property Features
Property Type: Residential - Single Family
Basement: Full
Cooling: Central Air
Garage: 2
Garage: Detached
Heating: Forced Air
Lot Size: 0.34 Acres
Stories: 2.5
Taxes: $1,345
Year Built: 1900
Amenities
Attic
Porch
Feature Descriptions
Additional Structures: Shed(s)
Appliances: Dishwasher, Refrigerator, Range
Days on Site: 14
Exterior: Vinyl Siding
Foundation: Stone
Lot: Residential Lot
Lot Dimensions: 83x180
Parcel ID: 090528453006
Sewer: Public Sewer
Utilities: Sewer Connected
Water: Supplied Water
Room Sizes
Bedroom 1: 14.00X15.00 Level - 2
Bedroom 2: 15.00X13.00 Level - 2
Bedroom 3: 12.00X13.00 Level - 2
Bedroom 4: 10.00X15.00 Level - 3
Dining Room: 15.00X14.00 Level - 1
Entrance: 5.00X30.00 Level - 1
Living Room: 14.00X15.00 Level - 1
Kitchen: 13.00X14.00 Level - 1
Bathroom 1: Level - 1
Bathroom 2: Level - 2
Utility Room: Level - 1
Local Schools
School District: Anna
Listed By / Shown By
Listed By
Agency Name: Red 1 Realty
Agent Name: Jacob Fisk
Agency Phone: (614) 585-9020
Shown By
Agent Name: Angela Terando
Agent Phone: (937) 216-7008
Agency Title: Garden Gate Realty

Estimate Your Payment
Estimated Payment
$ 867.00 per month $667.45 Principal & Interest $112.08 Property Tax $87.47 Homeowner's InsuranceChange Payment Information

Angela Terando
Cell: (937) 216-7008
Email Me
Privacy Policy / DMCA Notice / ADA Accessibility


This site is hosted, designed and copyright
© 1994 - 2026 by
Delta Media Group, Inc. -- Patent Pending --
202 N Pike Street | MLS# 1049170
This single family home located at 202 N Pike Street, Anna, OH 45302 is currently listed for sale with an asking price of $299,900. This property was built in 1900 and has 5 bedrooms and 2 full baths with 3240 sq. ft. N Pike Street is located in the Munch subdivision within the Anna school district. Search Munch real estate on angelaterando.gardengaterealty.com today.