
Angela Terando
REALTOR®

BEDS3
BATHS2 full
SQUARE FEET1,120
MLS#1048403
STATUSPending
PROPERTY TYPEResidential - Single Family
SCHOOLMechanicsburg
Property Description
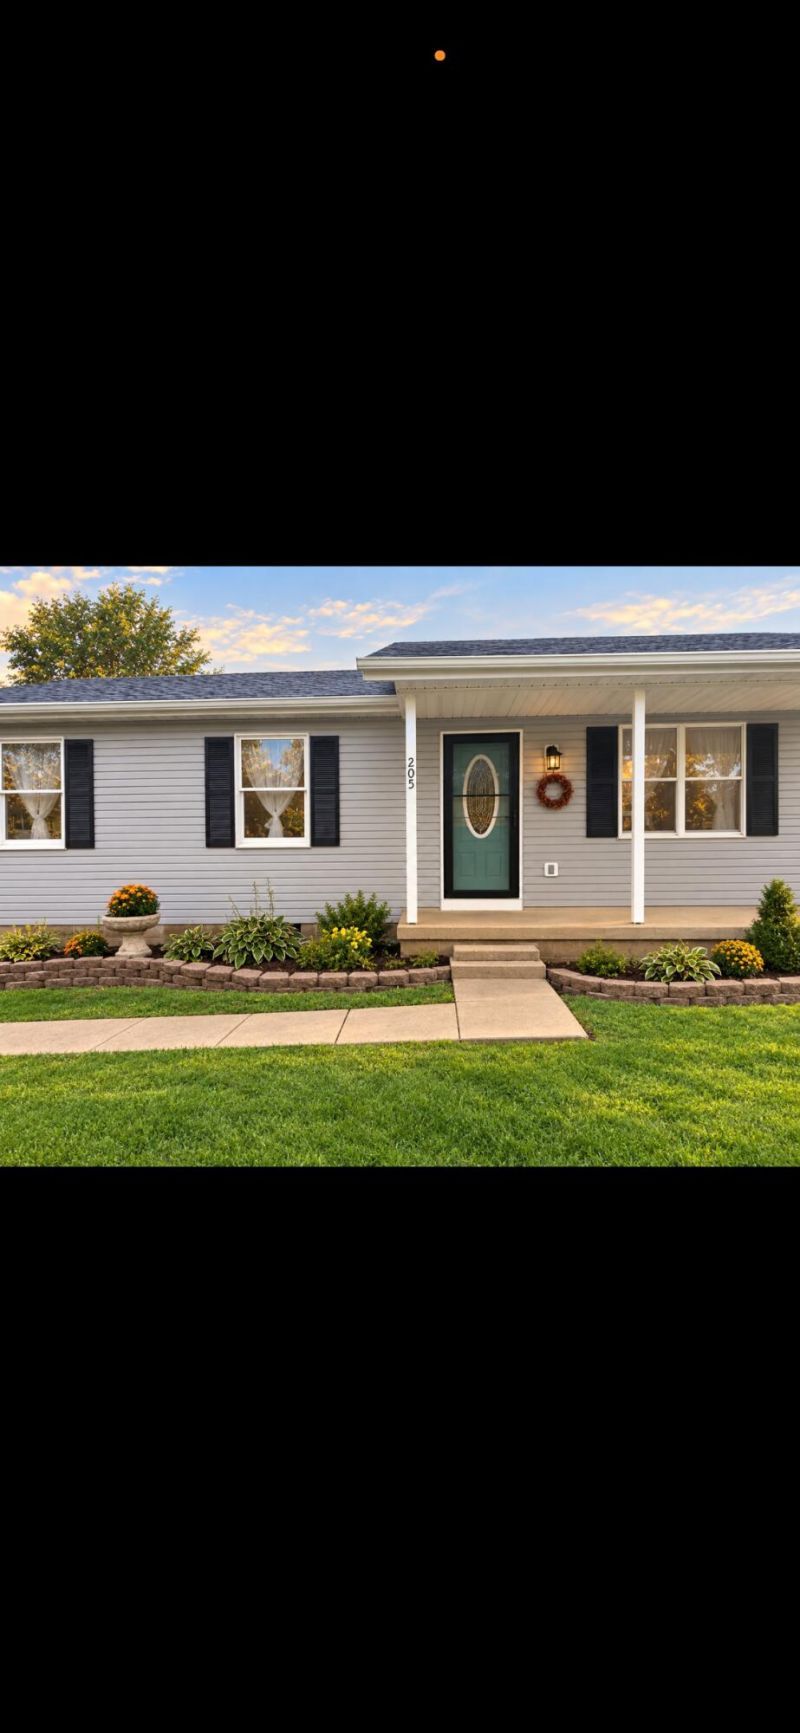
Welcome home to this charming three-bedroom, two-bath ranch nestled in a small, quiet neighborhood. Offering comfortable one-level living, this inviting home features a practical layout with plenty of opportunity to make the space your own.The spacious living areas create a welcoming atmosphere for everyday living and entertaining, while three bedrooms provide flexibility for guests, a home office, or additional living space. Two full bathrooms add convenience to the thoughtfully designed floor plan.Located in a peaceful neighborhood, this home offers a relaxed setting while still providing convenient access to nearby amenities. Whether youre enjoying a quiet evening at home or gathering with friends and loved ones, this property offers a comfortable place to settle in and enjoy.
Property Features
Property Type: Residential - Single Family
Basement: Block
Cooling: Central Air
Garage: No Garage
Heating: Natural Gas
Home Style: Ranch
Lot Size: 0.39 Acres
Stories: 1.0
Taxes: $3,132
Year Built: 1997
Amenities
Ceiling Fan(s)
Attic
Deck
Porch
Feature Descriptions
Appliances: Gas Water Heater, Washer, Refrigerator, Range, Microwave, Dryer, Dishwasher
Days on Site: 48
Exterior: Vinyl Siding
Foundation: Block
Lot: Residential Lot
Lot Dimensions: 99x173
Parcel ID: C072100010101900
Sewer: Public Sewer
Special Features: Bath 1st Floor, Smoke Detector(s), Bed 1st Floor
Structure Type: House
Utilities: Natural Gas Connected
Water: Supplied Water
Zoning: Residential
Room Sizes
Primary Bedroom: Level - 1
Bedroom 1: Level - 1
Bedroom 2: Level - 1
Kitchen: Level - 1
Family Room: Level - 1
Local Schools
School District: Mechanicsburg
Listed By / Shown By
Listed By
Agency Name: Howard Hanna Real Estate Services
Agent Name: Taylia Russell
Agency Phone: (937) 652-2000
Shown By
Agent Name: Angela Terando
Agent Phone: (937) 216-7008
Agency Title: Garden Gate Realty

Estimate Your Payment
Estimated Payment
$ 934.11 per month $595.12 Principal & Interest $261.00 Property Tax $77.99 Homeowner's InsuranceChange Payment Information

Angela Terando
Cell: (937) 216-7008
Email Me
Privacy Policy / DMCA Notice / ADA Accessibility


This site is hosted, designed and copyright
© 1994 - 2026 by
Delta Media Group, Inc. -- Patent Pending --
205 Prospect Street | MLS# 1048403
This single family home located at 205 Prospect Street, Mechanicsburg, OH 43044 is currently listed for sale with an asking price of $267,400. This property was built in 1997 and has 3 bedrooms and 2 full baths with 1120 sq. ft. Prospect Street is located within the Mechanicsburg school district. Search Mechanicsburg real estate on angelaterando.gardengaterealty.com today.