
Angela Terando
REALTOR®

BEDS3
BATHS2 full
SQUARE FEET1,618
MLS#937230
STATUSActive
PROPERTY TYPEResidential - Single Family
SUBDIVISIONMeadowbrook Estates
SCHOOLEaton
Property Description
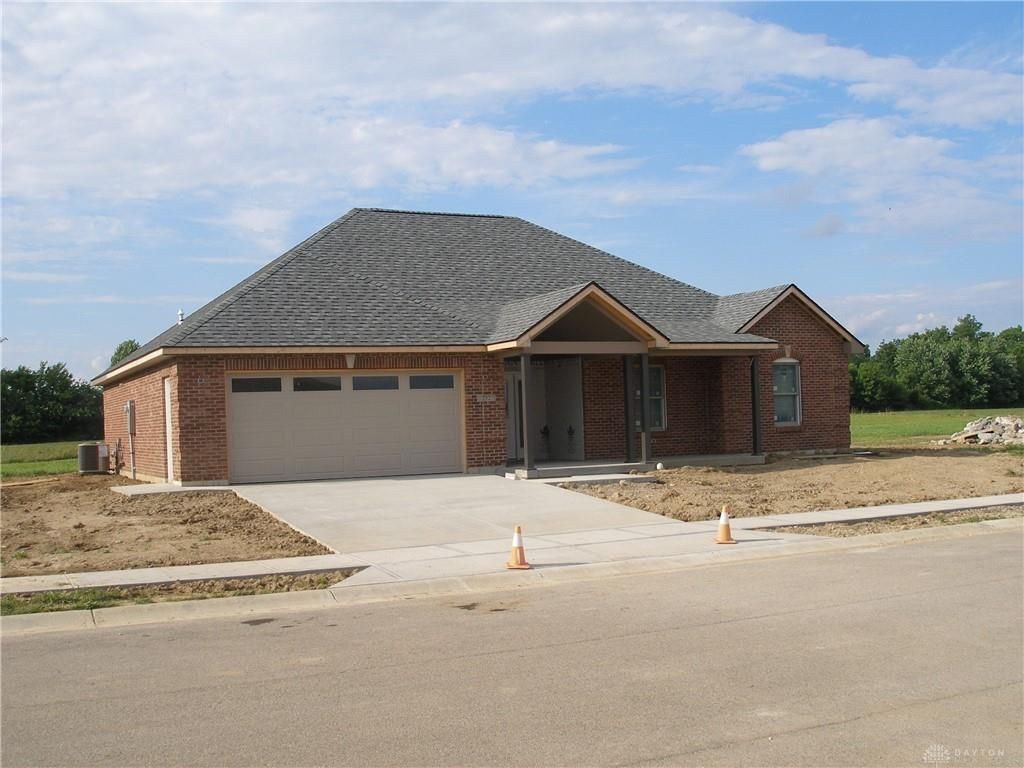
This full brick ranch with 1618 SF has open living area, kitchen island and hard surface counters, double sink and walk-in shower in primary bath and large walk-in closet off bedroom. Open area has cathedral ceiling with can lights. The home has Weather Shield insulated glass windows and double panel insulated OH door. You will like the upgraded trim and panel doors of this home. The City of Eaton currently is offering a five year tax exemption on 50% of the tax value increase of the property.
Property Features
Property Type: Residential - Single Family
Cooling: Central
Garage: 2 car attached
Heating: Forced Air, Natural Gas
Lot Size: 0.23 Acres
Stories: 1.0
Taxes: $280
Year Built: 2025
Feature Descriptions
Appliance Features: Dishwasher, Garbage Disposal, Microwave
Basement Features: Slab
Days on Site: 495
Exterior: Brick, Stone
Garage Features: 2 Car, Attached, Opener
Lot Dimensions: 80 X 150
Outside Features: Cable TV, Porch
Utilities: 220 Volt Outlet, Public Water, Natural Gas, Sanitary Sewer, Storm Sewer
Room Sizes
Entry Room: 8 X 3 Level - Basement
Great Room: 19 X 16 Level - Main
Kitchen: 12 X 9 Level - Main
Dining Room: 14 X 9 Level - Main
Primary Bedroom: 15 X 12 Level - Main
Bedroom: 15 X 11 Level - Main
Bedroom: 14 X 11 Level - Main
Laundry: 11 X 7 Level - Main
Local Schools
School District: Eaton
Listed By / Shown By
Listed By
Agency Name: RERI
Agency Phone: (937) 477-0985
Shown By
Agent Name: Angela Terando
Agent Phone: (937) 216-7008
Agency Title: Garden Gate Realty

Estimate Your Payment
Estimated Payment
$ 1,052.88 per month $910.26 Principal & Interest $23.33 Property Tax $119.29 Homeowner's InsuranceChange Payment Information

Angela Terando
Cell: (937) 216-7008
Email Me
Privacy Policy / DMCA Notice / ADA Accessibility


This site is hosted, designed and copyright
© 1994 - 2026 by
Delta Media Group, Inc. -- Patent Pending --
232 Goldenrod Drive | MLS# 937230
This single family home located at 232 Goldenrod Drive, Eaton, OH 45320 is currently listed for sale with an asking price of $409,000. This property was built in 2025 and has 3 bedrooms and 2 full baths with 1618 sq. ft. Goldenrod Drive is located in the Meadowbrook Estates subdivision within the Eaton school district. Search Meadowbrook Estates real estate on angelaterando.gardengaterealty.com today.