
Angela Terando
REALTOR®

BEDS2
BATHS2 full 1 partial
SQUARE FEET1,794
MLS#971842
STATUSActive
PROPERTY TYPEResidential - Condominium
SUBDIVISIONChimney Hill Condo
SCHOOLSpringfield
Property Description
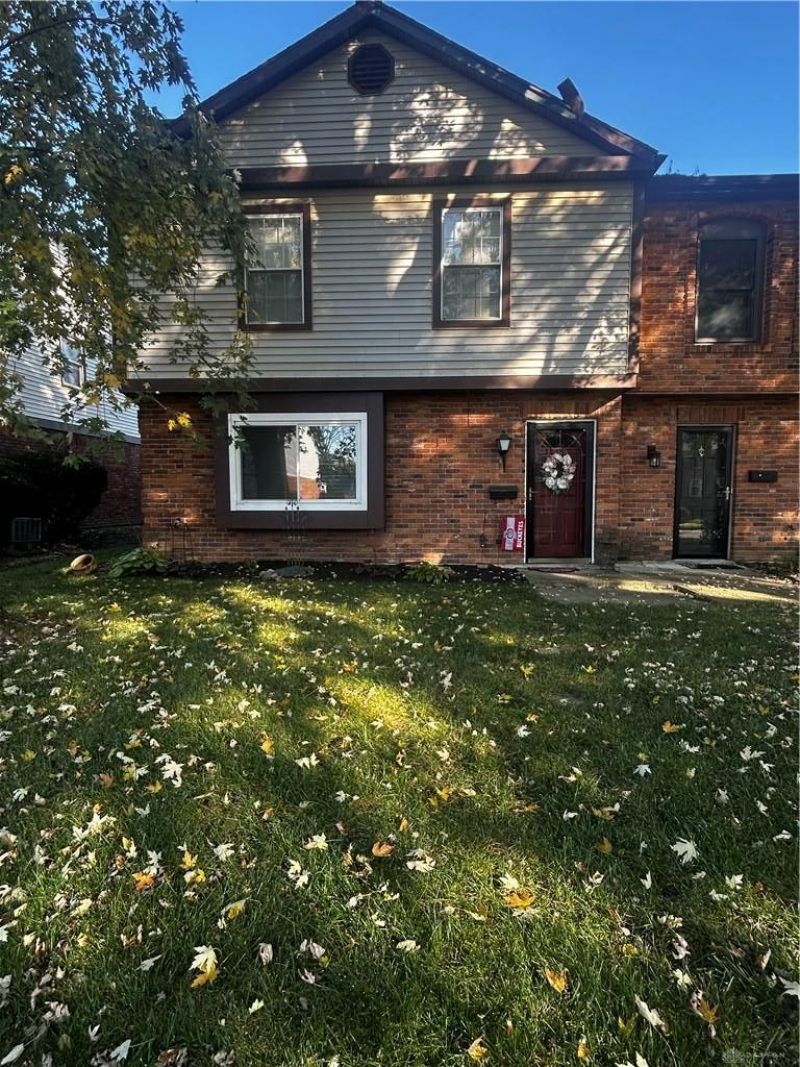
Welcome to this spacious and well-maintained condo offering nearly 1,800 square feet of comfortable living space! Featuring two generously sized bedrooms, each complete with its own ensuite full bathroom and walk-in closet, plus an additional half bath downstairs for guests, this home offers plenty of room, privacy, and convenience. Lovingly cared for by the same owner for the past 24 years, the pride of ownership shines throughout. Enjoy the added convenience of a detached two-car garage and low-maintenance living with HOA fees that include trash removal, water, sewer, snow removal, lawn care, and hazard insurance. With an abundance of living space and exterior maintenance taken care of, this condo offers an excellent opportunity to enjoy comfortable, carefree living!
Property Features
Property Type: Residential - Condominium
Cooling: Central
Garage: 2
Heating: Natural Gas
Lot Size: 0.02 Acres
Stories: 2.0
Taxes: $1,890
Year Built: 1975
Feature Descriptions
Appliance Features: Range, Refrigerator
Basement Features: Slab
Exterior: Brick, Vinyl
Fireplace. Features: Woodburning
Garage Features: 2 Car, Detached
Lot Dimensions: See County Site
Room Sizes
Living Room: 17 X 17 Level - Main
Dining Room: 18 X 11 Level - Main
Kitchen: 9 X 10 Level - Main
Primary Bedroom: 13 X 21 Level - Second
Bedroom: 14 X 17 Level - Second
Utility Room: 6 X 16 Level - Main
Local Schools
School District: Springfield
Listed By / Shown By
Listed By
Agency Name: BHHS Professional Realty
Agency Phone: (937) 426-7070
Shown By
Agent Name: Angela Terando
Agent Phone: (937) 216-7008
Agency Title: Garden Gate Realty

Estimate Your Payment
Estimated Payment
$ 686.12 per month $467.37 Principal & Interest $157.50 Property Tax $61.25 Homeowner's InsuranceChange Payment Information

Angela Terando
Cell: (937) 216-7008
Email Me
Privacy Policy / DMCA Notice / ADA Accessibility


This site is hosted, designed and copyright
© 1994 - 2026 by
Delta Media Group, Inc. -- Patent Pending --
3118 El Camino Drive | MLS# 971842
This condo located at 3118 El Camino Drive, Springfield, OH 45503 is currently listed for sale with an asking price of $210,000. This property was built in 1975 and has 2 bedrooms and 2 full and 1 partial baths with 1794 sq. ft. El Camino Drive is located in the Chimney Hill Condo subdivision within the Springfield school district. Search Chimney Hill Condo real estate on angelaterando.gardengaterealty.com today.