
Angela Terando
REALTOR®

BEDS4
BATHS3 full 1 partial
SQUARE FEET2,472
MLS#1049226
STATUSActive
PROPERTY TYPEResidential - Condominium
SCHOOLCelina
Property Description
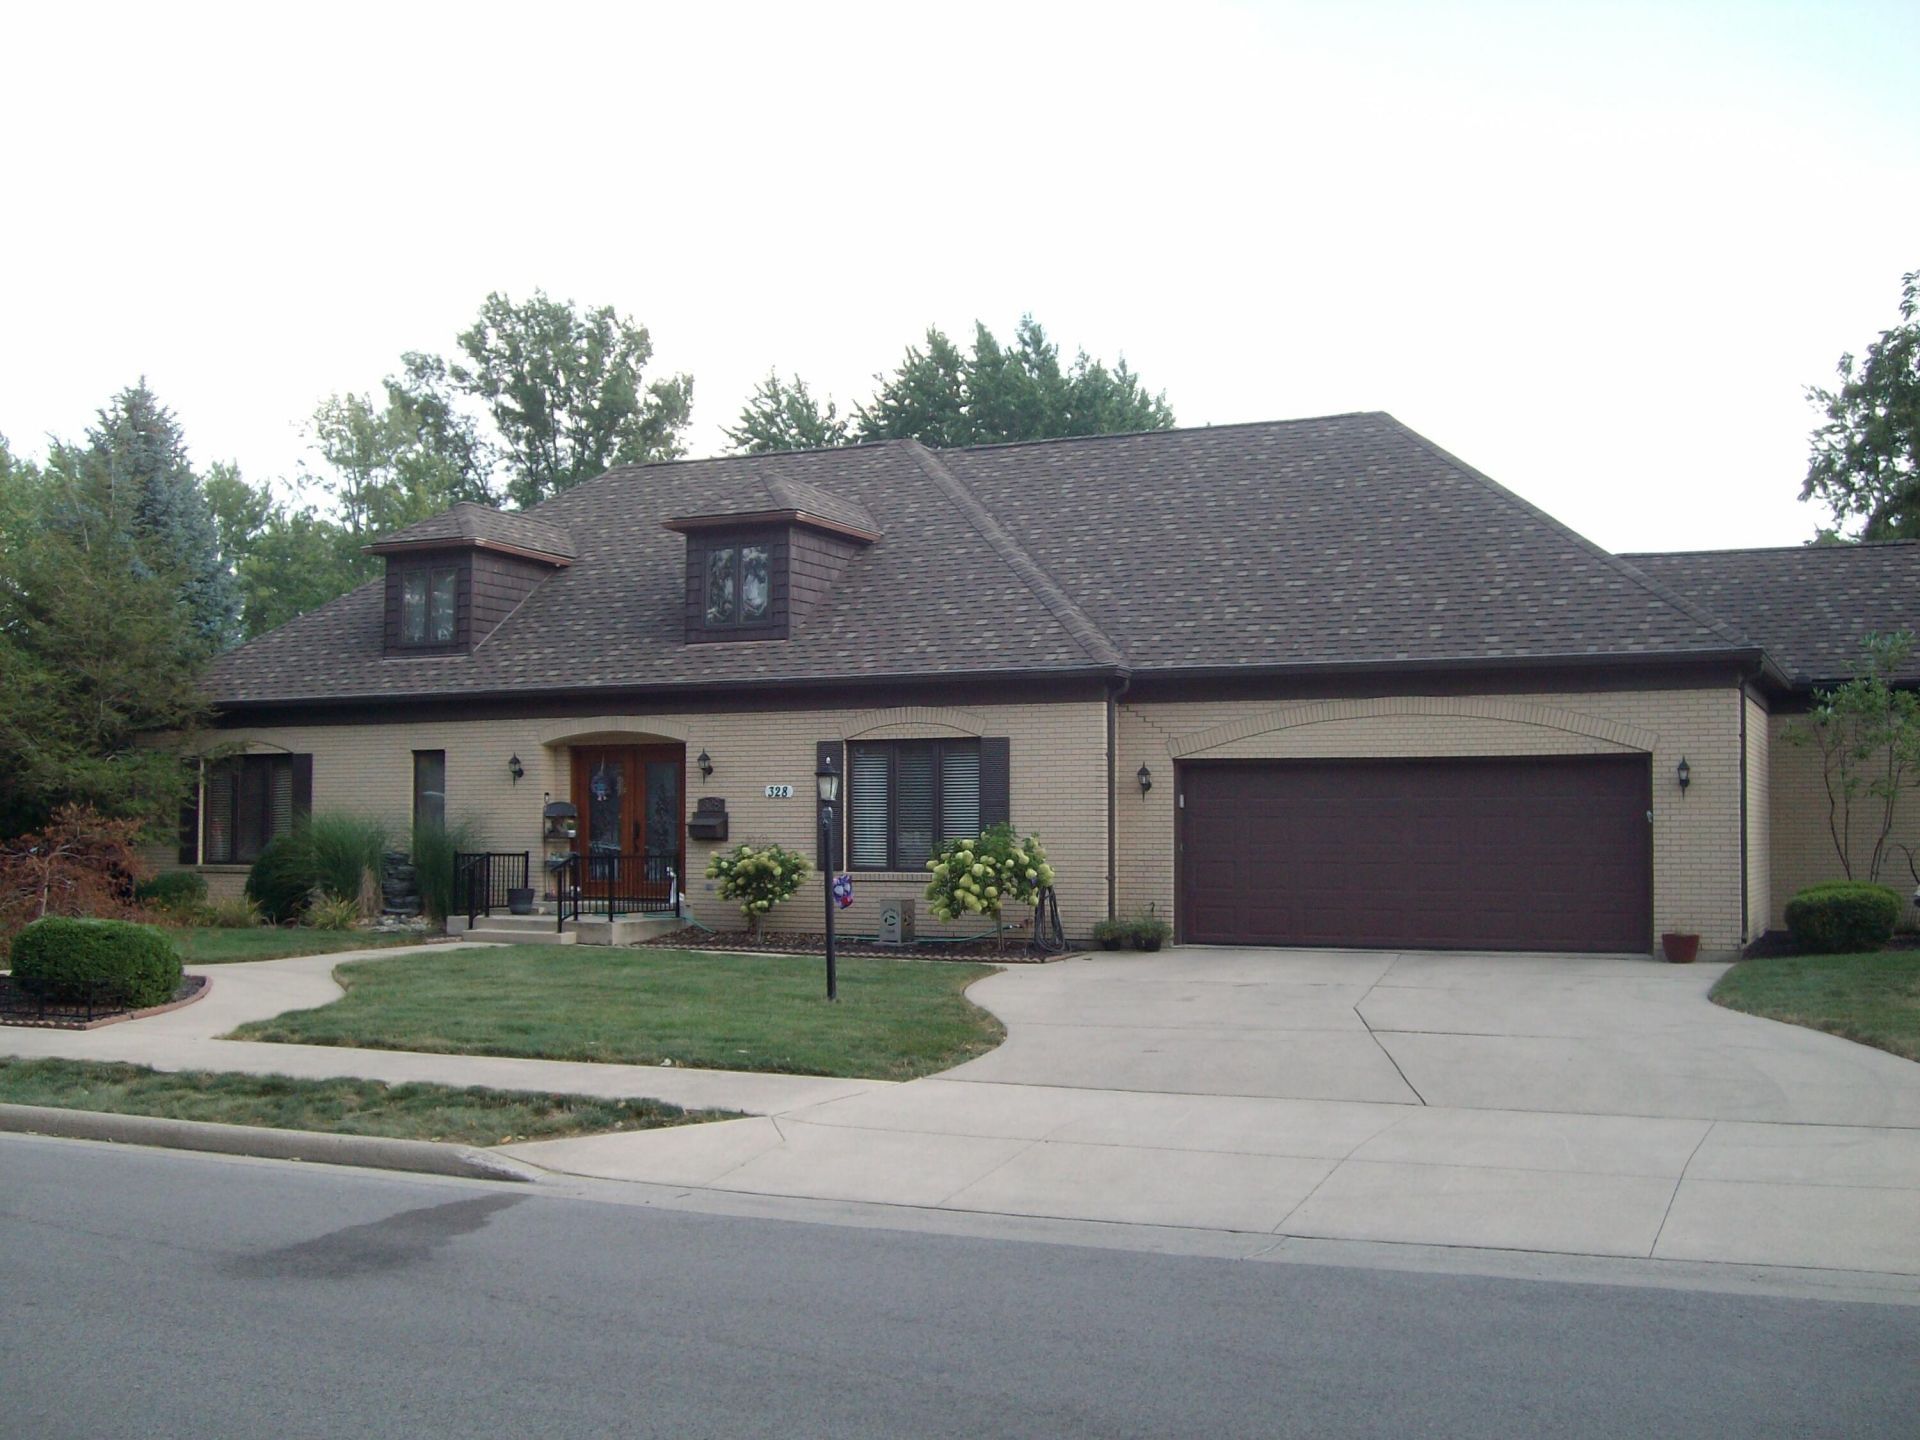
This three unit condominium complex was custom built. All brick exterior. A shared backyard with gazebo. This unit features 2472 square feet plus an additional 1978 square feet of living space in the basement. Open kitchen/living room. New laminate flooring in living room and office. Two bedrooms on the 1st floor. 2 bedrooms upstairs plus a full bath. Ample storage throughout. A full kitchen in the basement. Some new flooring. All new exterior doors. Newer roof. New furnace. Whole house generator. Sunsetter awning. New windows on the 2nd floor. New gas hot water heater. New microwave with convection.
Property Features
Property Type: Residential - Condominium
Basement: Finished, Full
Cooling: Central Air
Garage: 2 car attached
Garage: Attached
Heating: Forced Air, Natural Gas
Stories: 2.0
Taxes: $3,624
Year Built: 1983
Amenities
Partial Window Coverings
Central Vacuum
Walk-In Closet(s)
Other
Feature Descriptions
Appliances: Cooktop, Built-In Electric Oven, Built-In Gas Oven, Refrigerator, Range, Microwave, Disposal, Dishwasher
Days on Site: 10
Exterior: Brick
Included in Fee: Maintenance Structure, Snow Removal, Maintenance Grounds
Lot: Residential Lot
Parcel ID: 272932000000
Sewer: Public Sewer
Special Features: Bath 1st Floor, Bed 1st Floor
Utilities: Natural Gas Connected, Sewer Connected
Water: Supplied Water
Room Sizes
Bedroom 1: 16.00X14.00 Level - 1
Bedroom 2: 14.00X10.00 Level - 1
Bedroom 3: 14.00X12.00 Level - 2
Bedroom 4: 14.00X12.00 Level - 2
Dining Room: 16.00X12.00 Level - 1
Family Room: 32.00X28.00 Level - B
Kitchen: 25.00X12.00 Level - 1
Living Room: 21.00X16.00 Level - 1
Other: 21.00X16.00 Level - B
Utility Room: 8.00X6.00 Level - 1
Bathroom 1: Level - 1
Bathroom 2: Level - 2
Local Schools
School District: Celina
Listed By / Shown By
Listed By
Agency Name: Lake Shore Realtors
Agent Name: Cindy Hembree
Agency Phone: (419) 586-6427
Shown By
Agent Name: Angela Terando
Agent Phone: (937) 216-7008
Agency Title: Garden Gate Realty

Estimate Your Payment
Estimated Payment
$ 1,182.78 per month $778.73 Principal & Interest $302.00 Property Tax $102.05 Homeowner's InsuranceChange Payment Information

Angela Terando
Cell: (937) 216-7008
Email Me
Privacy Policy / DMCA Notice / ADA Accessibility


This site is hosted, designed and copyright
© 1994 - 2026 by
Delta Media Group, Inc. -- Patent Pending --
328 Johnson Avenue | MLS# 1049226
This condo located at 328 Johnson Avenue, Celina, OH 45822 is currently listed for sale with an asking price of $349,900. This property was built in 1983 and has 4 bedrooms and 3 full and 1 partial baths with 2472 sq. ft. Johnson Avenue is located within the Celina school district. Search Celina real estate on angelaterando.gardengaterealty.com today.