
Angela Terando
REALTOR®

BEDS3
BATHS1 full 1 partial
SQUARE FEET1,644
MLS#972014
STATUSActive
PROPERTY TYPEResidential - Single Family
SCHOOLFairborn
Property Description
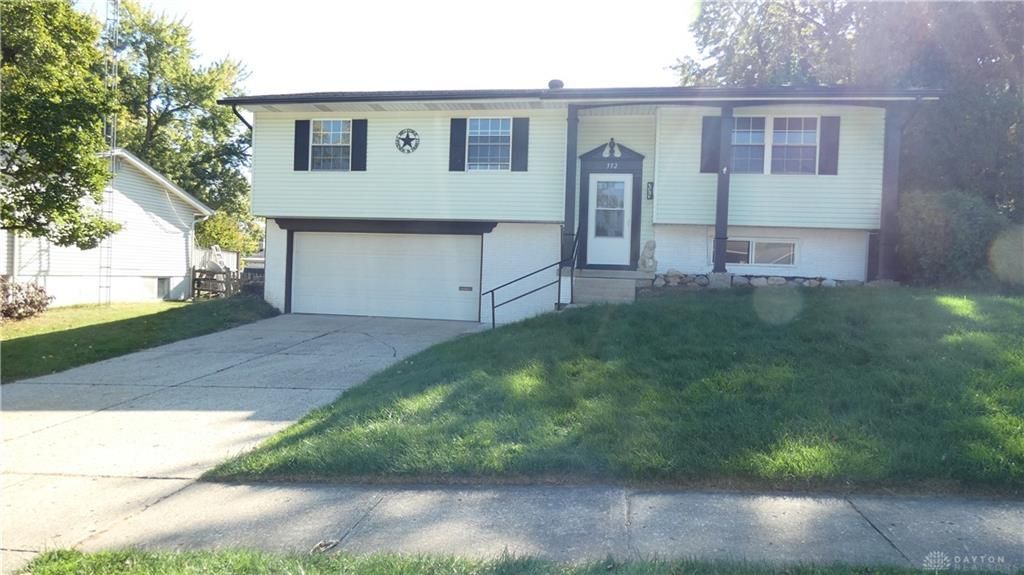
This completely remodeled home establishes a refined tone for this one-story residence situated at 332 Fairway Dr. Encompassing 1,644 square feet of living area, the home features a well-proportioned layout designed for efficient movement and daily activities. The home is move-in ready with many highlights, including new paint, flooring, paddle fans, new appliances to include a built in microwave, smart thermostat, butcher block, 2-car attached garage, new 16x8 deck. And the list goes on.The interior composition includes three bedrooms, one full bathroom, and one half bathroom. These private quarters offer a versatile environment suitable for quiet relaxation or daily routines.Positioned on a 0.23-acre lot, the outdoor grounds present opportunities for recreation or customized landscaping. The surrounding Fairborn community contributes a stable suburban setting to the property.Don't miss out on this opportunity. Contact us for a private showing.
Property Features
Property Type: Residential - Single Family
Basement: Yes
Cooling: Central
Garage: 2 car attached
Heating: Natural Gas
Lot Size: 0.23 Acres
Stories: 1.0
Taxes: $2,368
Year Built: 1968
Feature Descriptions
Appliance Features: Dishwasher, Garbage Disposal, Microwave, Range, Refrigerator
Basement Features: Finished, Partial
Days on Site: 2
Exterior: Stone, Vinyl, Wood
Garage Features: 2 Car, Attached, Opener
Lot Dimensions: 70x141
Outside Features: Deck
Utilities: Natural Gas, Public Water, Sanitary Sewer
Room Sizes
Living Room: 25 X 15 Level - Main
Kitchen: 13 X 10 Level - Main
Bedroom: 16 X 13 Level - Main
Bedroom: 12 X 11 Level - Main
Bedroom: 11 X 12 Level - Main
Rec Room: 21 X 23 Level - Basement
Utility Room: 8 X 6 Level - Basement
Local Schools
School District: Fairborn
Listed By / Shown By
Listed By
Agency Name: Howard Hanna Real Estate Serv
Agency Phone: (937) 435-6000
Shown By
Agent Name: Angela Terando
Agent Phone: (937) 216-7008
Agency Title: Garden Gate Realty

Estimate Your Payment
Estimated Payment
$ 920.60 per month $639.46 Principal & Interest $197.33 Property Tax $83.80 Homeowner's InsuranceChange Payment Information

Angela Terando
Cell: (937) 216-7008
Email Me
Privacy Policy / DMCA Notice / ADA Accessibility


This site is hosted, designed and copyright
© 1994 - 2026 by
Delta Media Group, Inc. -- Patent Pending --
332 Fairway Drive | MLS# 972014
This single family home located at 332 Fairway Drive, Fairborn, OH 45324 is currently listed for sale with an asking price of $287,326. This property was built in 1968 and has 3 bedrooms and 1 full and 1 partial baths with 1644 sq. ft. Fairway Drive is located within the Fairborn school district. Search Fairborn real estate on angelaterando.gardengaterealty.com today.