
Angela Terando
REALTOR®

BEDS2
BATHS1 full
SQUARE FEET720
MLS#971541
STATUSActive
PROPERTY TYPEResidential - Single Family
SUBDIVISIONFairview 3
SCHOOLCarlisle
Property Description
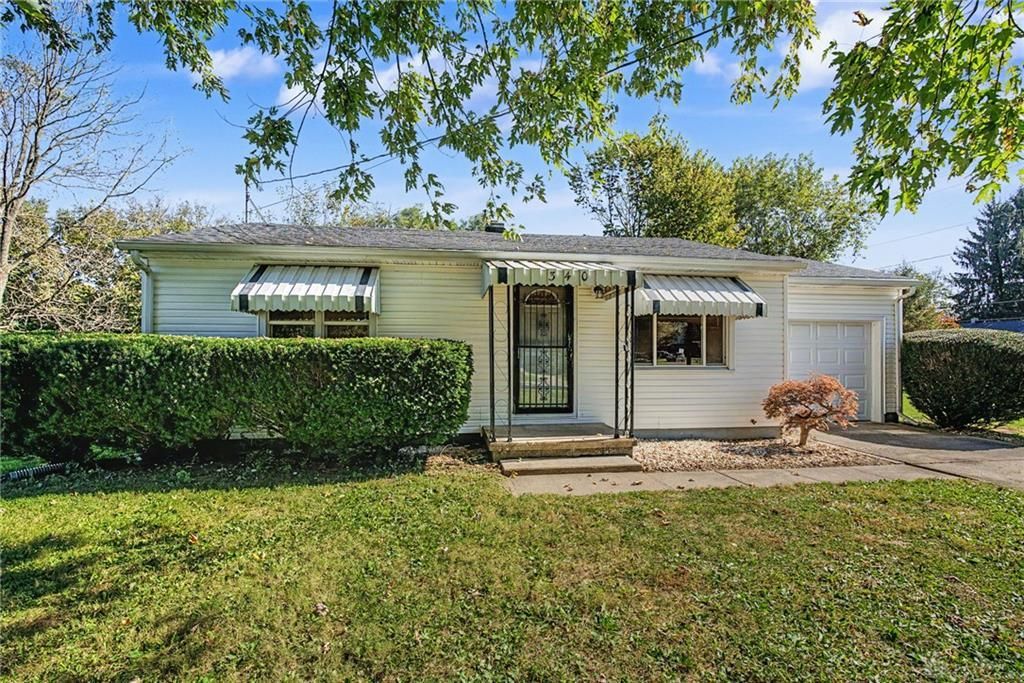
Classic ranch-style architecture defines this single-story residence situated on a 0.53-acre lot. The exterior features low-maintenance vinyl siding, structured window awnings, and an attached garage accessed by a paved concrete driveway. Mature trees shade the grassy front lawn, which features a concrete entryway shielded by metal awnings and storm doors.Warm hardwood flooring anchors the entry foyer and leads directly into an inviting living area framed by classic wood-trimmed windows and arched doorways. The functional kitchen is detailed with wood cabinetry, wood-framed windows, tiled flooring, a ceiling fan, and traditional wood paneling. This culinary space is fully equipped with a refrigerator, range, and cooktop.Two versatile bedrooms offer rich hardwood flooring, classic wood trim, wood-framed windows, and ceiling fans. A central full bathroom incorporates a classic tub shower combo with an earth-toned tile surround and a dark wood vanity.The exterior features a spacious wooden deck and concrete patio transitioning to a large grassy backyard shaded by mature trees. Situated on a desirable corner lot, this property offers added privacy and a spacious feel within an established neighborhood.
Property Features
Property Type: Residential - Single Family
Cooling: Central
Garage: 1 car attached
Heating: Forced Air
Lot Size: 0.53 Acres
Stories: 1.0
Taxes: $1,830
Year Built: 1956
Feature Descriptions
Appliance Features: Range, Refrigerator
Basement Features: Crawl Space
Days on Site: 7
Exterior: Frame, Shingle, Vinyl, Wood
Garage Features: 1 Car, Attached
Lot Dimensions: 105 x 219
Outside Features: Cable TV, Patio, Porch
Ownership: LLC
Room Sizes
Primary Bedroom: 10 X 11 Level - Main
Bedroom: 13 X 9 Level - Main
Living Room: 15 X 12 Level - Main
Kitchen: 15 X 12 Level - Main
Local Schools
School District: Carlisle
Listed By / Shown By
Listed By
Agency Name: NavX Realty, LLC
Agency Phone: (937) 530-6289
Shown By
Agent Name: Angela Terando
Agent Phone: (937) 216-7008
Agency Title: Garden Gate Realty

Estimate Your Payment
Estimated Payment
$ 614.41 per month $408.39 Principal & Interest $152.50 Property Tax $53.52 Homeowner's InsuranceChange Payment Information

Angela Terando
Cell: (937) 216-7008
Email Me
Privacy Policy / DMCA Notice / ADA Accessibility


This site is hosted, designed and copyright
© 1994 - 2026 by
Delta Media Group, Inc. -- Patent Pending --
340 Janet Avenue | MLS# 971541
This single family home located at 340 Janet Avenue, Carlisle, OH 45005 is currently listed for sale with an asking price of $183,500. This property was built in 1956 and has 2 bedrooms and 1 full baths with 720 sq. ft. Janet Avenue is located in the Fairview 3 subdivision within the Carlisle school district. Search Fairview 3 real estate on angelaterando.gardengaterealty.com today.