
Angela Terando
REALTOR®

BEDS3
BATHS1 full
SQUARE FEET912
MLS#971313
STATUSActive
PROPERTY TYPEResidential - Single Family
SUBDIVISIONEaton
SCHOOLEaton
Property Description
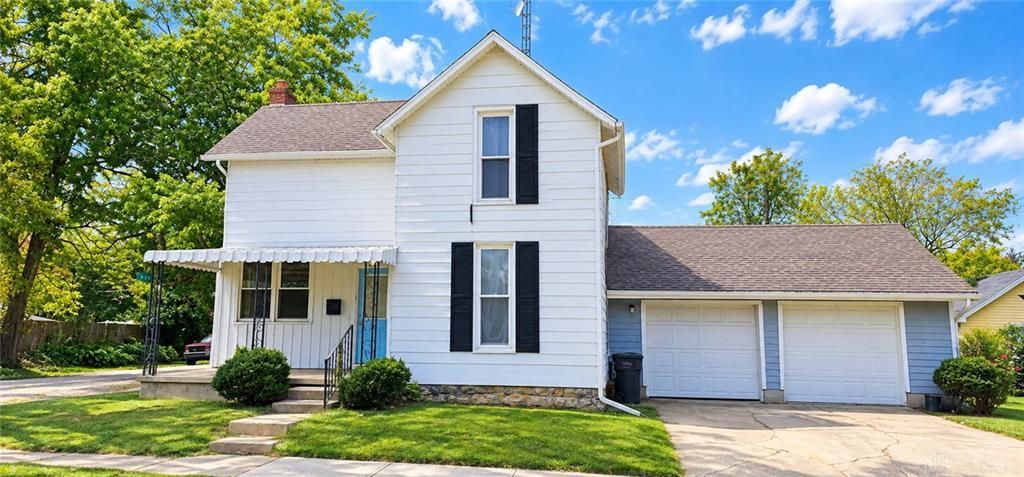
Charming Corner-Lot Home with Room to Spread Out! This inviting 3-bedroom home features a convenient first-floor primary bedroom and two spacious bedrooms upstairs. The eat-in kitchen boasts newer appliances, an updated countertop, farmhouse sink, and coordinating tile backsplash. Additional updates include luxury vinyl plank flooring, newer carpeting, a newer A/C unit, and a water heater just 6 months old. The spacious attached 2-car garage offers convenience with automatic openers. Enjoy the backyard’s beautiful pine tree and fire pit, perfect for relaxing evenings outdoors. A wonderful place to call home!
Property Features
Property Type: Residential - Single Family
Basement: Yes
Cooling: Central, Window Unit
Garage: 2 car attached
Heating: Forced Air, Gravity, Natural Gas
Lot Size: 0.14 Acres
Taxes: $1,209
Year Built: 1900
Feature Descriptions
Appliance Features: Dishwasher, Dryer, Microwave, Range, Refrigerator, Washer
Basement Features: Crawl Space, Partial, Unfinished
Days on Site: 13
Exterior: Aluminum, Frame
Garage Features: 2 Car, Attached, Opener
Lot Dimensions: rectangular
Outside Features: Porch
Utilities: Natural Gas, Public Water, Sanitary Sewer, Storm Sewer
Room Sizes
Living Room: 13 X 17 Level - Main
Primary Bedroom: 15 X 13 Level - Main
Bedroom: 13 X 17 Level - Main
Bedroom: 10 X 10 Level - Main
Eat In Kitchen: 12 X 17 Level - Main
Local Schools
School District: Eaton
Listed By / Shown By
Listed By
Agency Name: Country Mile REALTORS
Agency Phone: (937) 456-9992
Shown By
Agent Name: Angela Terando
Agent Phone: (937) 216-7008
Agency Title: Garden Gate Realty

Estimate Your Payment
Estimated Payment
$ 541.27 per month $389.47 Principal & Interest $100.75 Property Tax $51.04 Homeowner's InsuranceChange Payment Information

Angela Terando
Cell: (937) 216-7008
Email Me
Privacy Policy / DMCA Notice / ADA Accessibility


This site is hosted, designed and copyright
© 1994 - 2026 by
Delta Media Group, Inc. -- Patent Pending --
400 E High Street | MLS# 971313
This single family home located at 400 E High Street, Eaton, OH 45320 is currently listed for sale with an asking price of $175,000. This property was built in 1900 and has 3 bedrooms and 1 full baths with 912 sq. ft. E High Street is located in the Eaton subdivision within the Eaton school district. Search Eaton real estate on angelaterando.gardengaterealty.com today.