
Angela Terando
REALTOR®

BEDS4
BATHS2 full 1 partial
SQUARE FEET1,900
MLS#1046672
STATUSContingency - Finance and Inspections
PROPERTY TYPEResidential - Single Family
SUBDIVISIONBridgewater Ph I
SCHOOLClark-Shawnee
Property Description
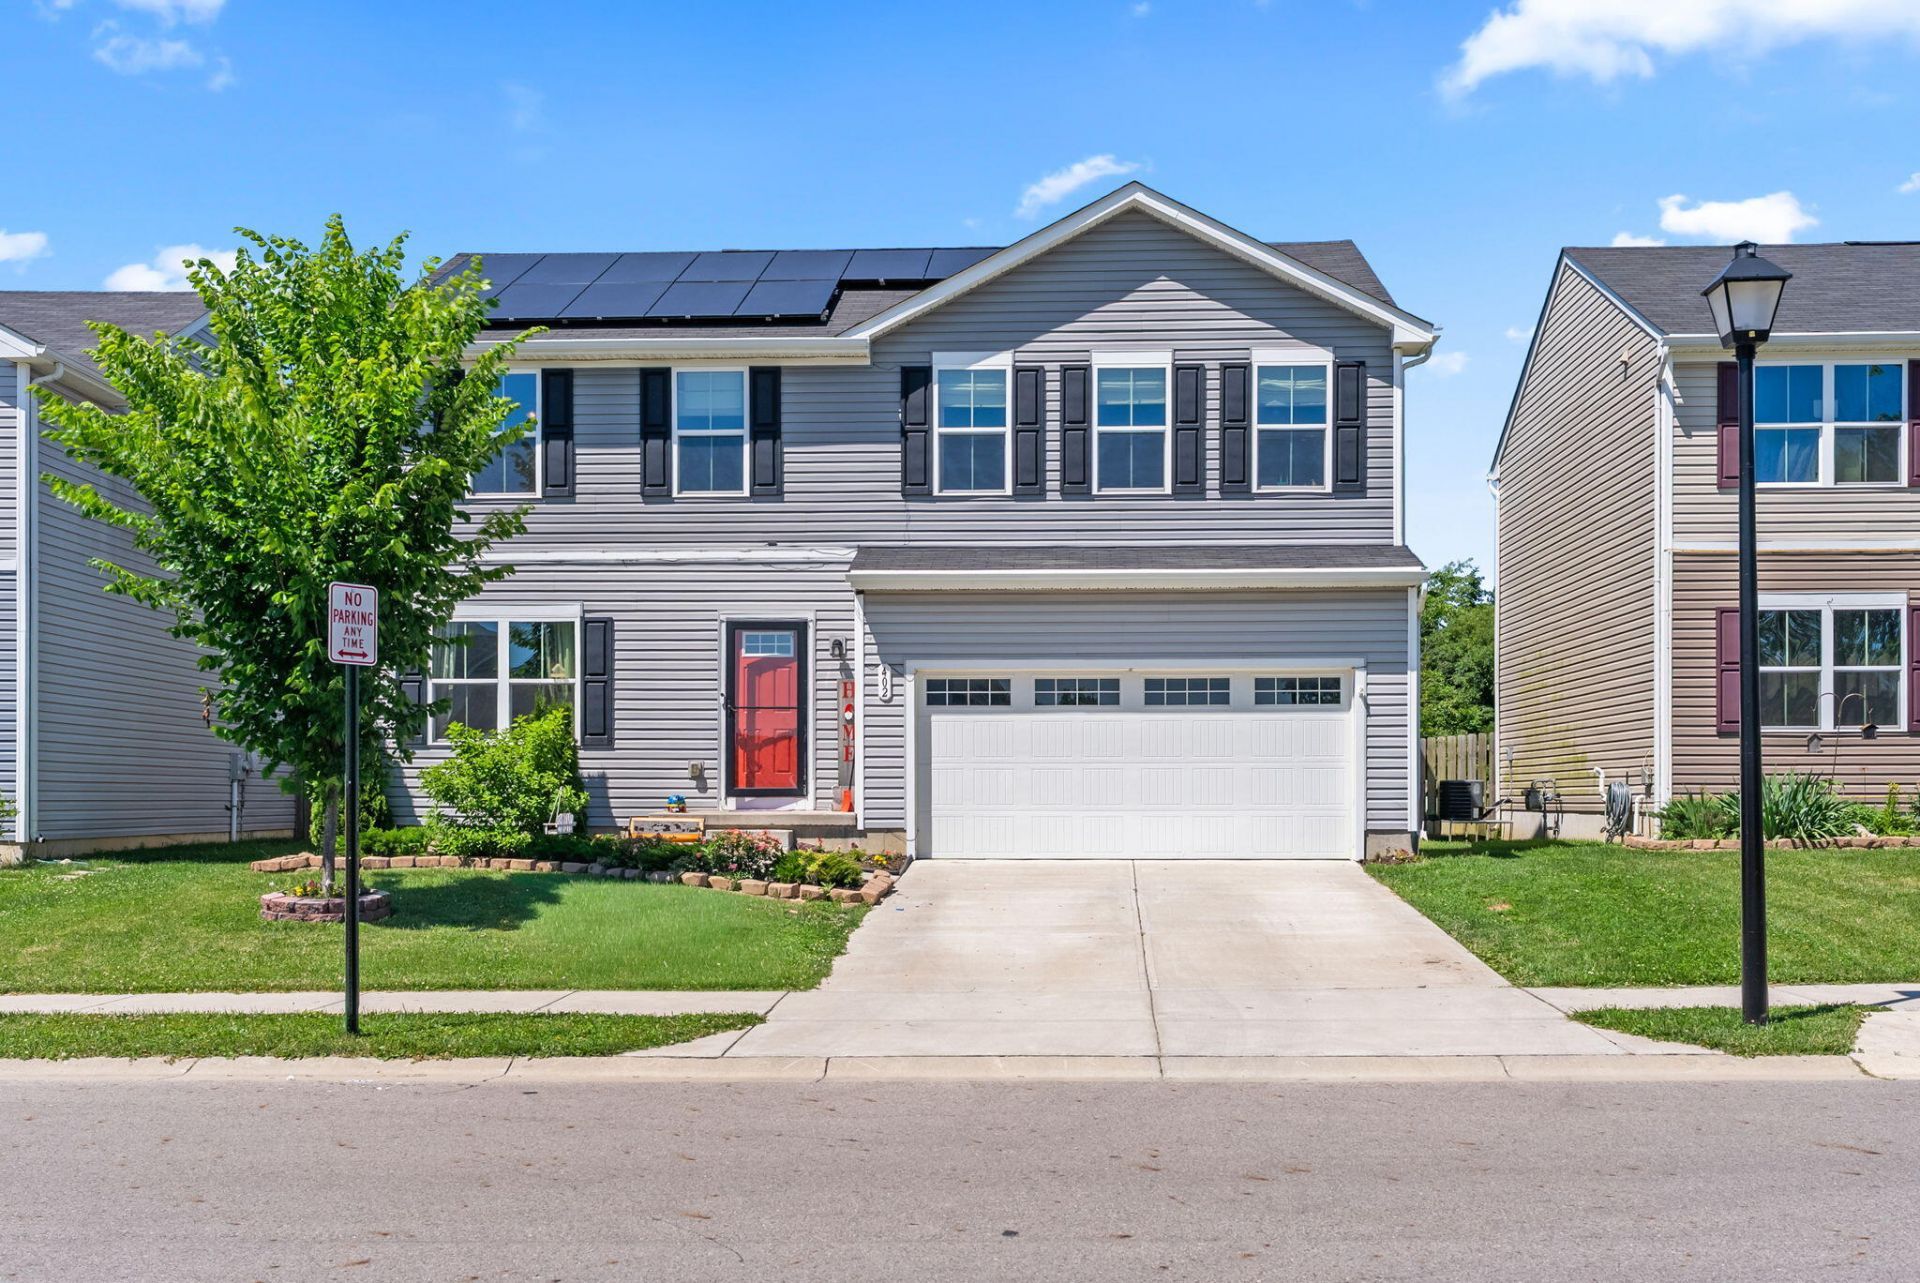
This spacious 4 bedroom, 2.5 bath two story home was built in 2020 and offers a warm and inviting atmosphere, making it the perfect place to create lasting memories. There is a also bonus room on the first floor that can be used as a flex room.Enjoy the fenced in back yard with no rear neighbors for more privacy. The basement is unfinished and includes an additional section for more basement area than most of the other homes in the neighborhood. Plenty of space for storage, gym or whatever else you could think of. This home also has new solar panels, giving a huge reduction in electric bills!Dont miss your chance to see this home today!
Property Features
Property Type: Residential - Single Family
Basement: Full
Cooling: Central Air
Fenced: Yes
Garage: 2 car attached
Garage: Attached
Heating: Electric, Forced Air
Lot Size: 0.12 Acres
Stories: 2.0
Taxes: $4,904
Year Built: 2020
Amenities
Fenced
Patio
Feature Descriptions
Appliances: Gas Water Heater, Washer, Refrigerator, Microwave, Dryer, Dishwasher
Days on Site: 125
Exterior: Vinyl Siding
Included in Fee: Other
Lot: Residential Lot
Lot Dimensions: 106x51x106x51
Parcel ID: 3050700016204051
Sewer: Public Sewer
Special Features: Bath 1st Floor
Structure Type: House
Utilities: Natural Gas Connected
Water: Supplied Water
Zoning: Residential
Room Sizes
Living Room: 16.00X13.00 Level - 1
Kitchen: 12.00X11.00 Level - 1
Office: 7.00X10.00 Level - 1
Bedroom 1: 10.00X11.00 Level - 2
Bedroom 2: 11.00X10.00 Level - 2
Bedroom 3: 11.00X11.00 Level - 2
Local Schools
School District: Clark-Shawnee
Listed By / Shown By
Listed By
Agency Name: Red 1 Realty
Agent Name: Wanda Hogan-Aycock
Agency Phone: (614) 585-9020
Shown By
Agent Name: Angela Terando
Agent Phone: (937) 216-7008
Agency Title: Garden Gate Realty

Estimate Your Payment
Estimated Payment
$ 1,138.66 per month $645.41 Principal & Interest $408.67 Property Tax $84.58 Homeowner's InsuranceChange Payment Information

Angela Terando
Cell: (937) 216-7008
Email Me
Privacy Policy / DMCA Notice / ADA Accessibility


This site is hosted, designed and copyright
© 1994 - 2026 by
Delta Media Group, Inc. -- Patent Pending --
402 Golden Gate Avenue | MLS# 1046672
This single family home located at 402 Golden Gate Avenue, Springfield, OH 45505 is currently listed for sale with an asking price of $290,000. This property was built in 2020 and has 4 bedrooms and 2 full and 1 partial baths with 1900 sq. ft. Golden Gate Avenue is located in the Bridgewater Ph I subdivision within the Clark-Shawnee school district. Search Bridgewater Ph I real estate on angelaterando.gardengaterealty.com today.