
Angela Terando
REALTOR®

BEDS3
BATHS3 full
SQUARE FEET3,248
MLS#971109
STATUSPending
PROPERTY TYPEResidential - Single Family
SUBDIVISIONCarriage Trls Sec 14 Ph Ii
SCHOOLBethel
Property Description
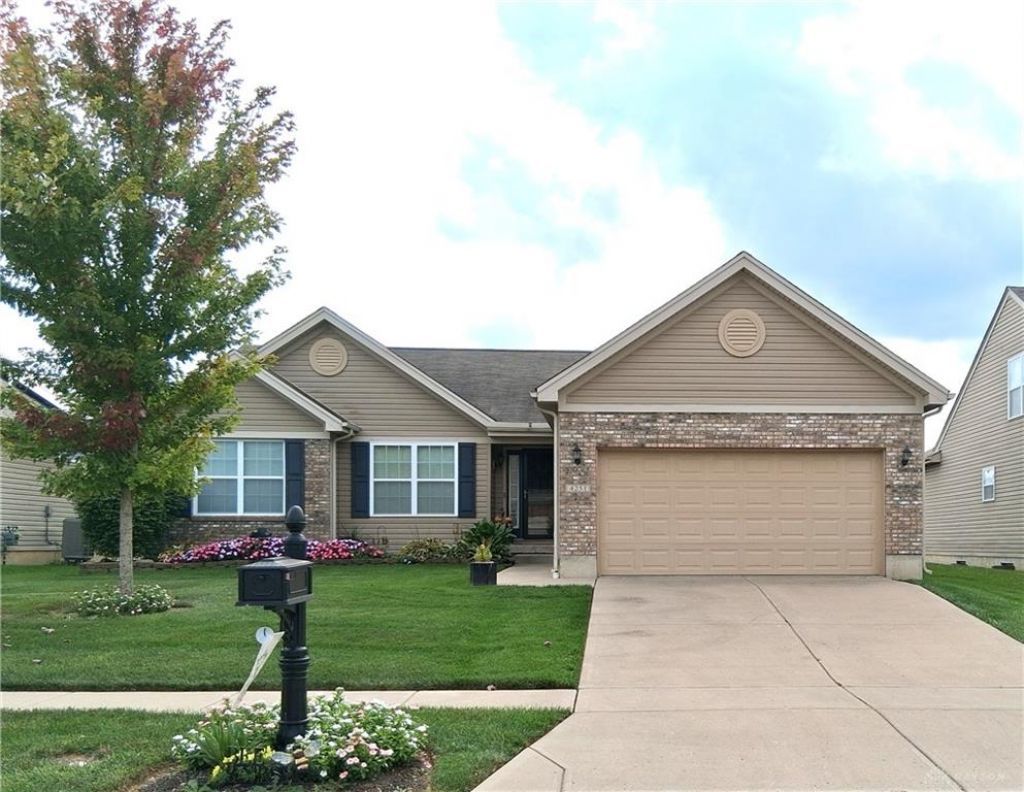
A beautiful Chelton II model by Brighton Homes in Carriage Trails. It offers 3 bedrooms, 3 baths, recently upgraded kitchen and standalone coffee station (with its own behind the cabinet electrical outs and additional storage). The primary bedroom as walk-in closet and the house has been freshly painted. Finished basement measures 46'x15' with the additional pool table area measuring 21'x14' (pool table stays) 1,410 total finished area. Newly professionally added gorgeous full bathroom in basement is 9'x9' and offers an additional large storage closet. The mechanical /storage room (unfinished) mechanical room is 12'x12' and sump pump area is 6' square. The water heater is 50 gal. power vented and heating & A/C is 95% forced air gas furnace, 13 Sear AC. Garage has two remotes to opener, keypad entry and pull-down steps to attic storage This wonderful home is professionally landscaped, highlighted by a12'x24' back patio with custom brick seating areas and surrounded by lovely landscaping. Move-in condition! Seller is building a new home and is offering a mid-November occupancy time frame.
Property Features
Property Type: Residential - Single Family
Basement: Yes
Cooling: Central
Garage: 2 car attached
Heating: Forced Air, Natural Gas
Lot Size: 0.20 Acres
Stories: 1.0
Taxes: $3,204
Year Built: 2012
Feature Descriptions
Appliance Features: Dishwasher, Garbage Disposal, Microwave, Range, Water Softener
Basement Features: Finished, Full
Days on Site: 11
Exterior: Brick, Frame, Vinyl
Garage Features: 2 Car, Attached, Opener, Storage
Lot Dimensions: 60'x120'
Room Sizes
Great Room: 20 X 14 Level - Main
Dining Room: 11 X 10 Level - Main
Eat In Kitchen: 16 X 10 Level - Main
Breakfast Room: 12 X 11 Level - Main
Primary Bedroom: 15 X 12 Level - Main
Bedroom: 12 X 11 Level - Main
Bedroom: 11 X 11 Level - Main
Laundry: 6 X 3 Level - Main
Rec Room: 46 X 15 Level - Basement
Bonus Room: 21 X 14 Level - Basement
Other: 11 X 10 Level - Basement
Other: 12 X 12 Level - Basement
Local Schools
School District: Bethel
Listed By / Shown By
Listed By
Agency Name: Glasshouse Realty Group
Agency Phone: (937) 949-0006
Shown By
Agent Name: Angela Terando
Agent Phone: (937) 216-7008
Agency Title: Garden Gate Realty

Estimate Your Payment
Estimated Payment
$ 1,248.47 per month $867.75 Principal & Interest $267.00 Property Tax $113.72 Homeowner's InsuranceChange Payment Information

Angela Terando
Cell: (937) 216-7008
Email Me
Privacy Policy / DMCA Notice / ADA Accessibility


This site is hosted, designed and copyright
© 1994 - 2026 by
Delta Media Group, Inc. -- Patent Pending --
4251 Bergamot Drive | MLS# 971109
This single family home located at 4251 Bergamot Drive, Tipp City, OH 45371 is currently listed for sale with an asking price of $389,900. This property was built in 2012 and has 3 bedrooms and 3 full baths with 3248 sq. ft. Bergamot Drive is located in the Carriage Trls Sec 14 Ph Ii subdivision within the Bethel school district. Search Carriage Trls Sec 14 Ph Ii real estate on angelaterando.gardengaterealty.com today.