
Angela Terando
REALTOR®

BEDS2
BATHS1 full 1 partial
SQUARE FEET1,222
MLS#971145
STATUSActive
PROPERTY TYPEResidential - Condominium
SUBDIVISIONCinnamon Rdg Condo Ph 1 Sec 4
SCHOOLBeavercreek
Property Description
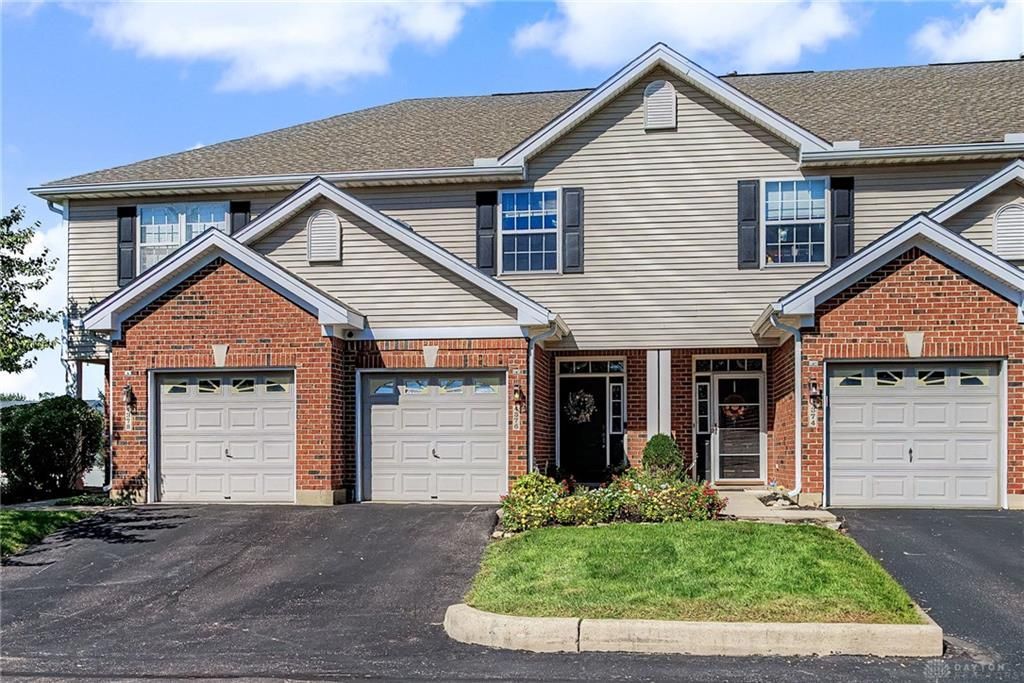
Welcome home to this inviting 2-bedroom, 1.5-bath, two-story condo featuring a welcoming entrance with attractive landscaping and a comfortable, functional layout. The updated kitchen overlooks the spacious great room, creating an open feel that’s perfect for everyday living and entertaining. Sliding glass doors lead to the patio, offering a great spot to enjoy your morning coffee or unwind outdoors. Upstairs, you’ll find three bedrooms along with a dedicated office space—ideal for working from home, studying, or creating a flex space to suit your needs. A convenient one-car garage adds extra storage and everyday convenience. Desirable location close to I675, WPAFB, Wright State University, shopping and more. With its inviting curb appeal, updated kitchen, and versatile living spaces, this condo is a wonderful opportunity to enjoy comfortable, low-maintenance living!
Property Features
Property Type: Residential - Condominium
Cooling: Central
Garage: 1
Heating: Forced Air
Lot Size: 0.02 Acres
Stories: 2.0
Taxes: $3,564
Year Built: 2006
Feature Descriptions
Appliance Features: Dishwasher, Microwave, Range, Refrigerator
Basement Features: Slab
Days on Site: 13
Exterior: Brick, Vinyl
Garage Features: 1 Car
Room Sizes
Entry Room: 6 X 3 Level - Main
Kitchen: 8 X 7 Level - Main
Great Room: 16 X 19 Level - Main
Primary Bedroom: 15 X 13 Level - Second
Bedroom: 13 X 11 Level - Second
Study/Office: 8 X 10 Level - Second
Local Schools
School District: Beavercreek
Listed By / Shown By
Listed By
Agency Name: Glasshouse Realty Group
Agency Phone: (937) 949-0006
Shown By
Agent Name: Angela Terando
Agent Phone: (937) 216-7008
Agency Title: Garden Gate Realty

Estimate Your Payment
Estimated Payment
$ 797.93 per month $442.89 Principal & Interest $297.00 Property Tax $58.04 Homeowner's InsuranceChange Payment Information

Angela Terando
Cell: (937) 216-7008
Email Me
Privacy Policy / DMCA Notice / ADA Accessibility


This site is hosted, designed and copyright
© 1994 - 2026 by
Delta Media Group, Inc. -- Patent Pending --
4376 Straight Arrow Road | MLS# 971145
This condo located at 4376 Straight Arrow Road, Dayton, OH 45430 is currently listed for sale with an asking price of $199,000. This property was built in 2006 and has 2 bedrooms and 1 full and 1 partial baths with 1222 sq. ft. Straight Arrow Road is located in the Cinnamon Rdg Condo Ph 1 Sec 4 subdivision within the Beavercreek school district. Search Cinnamon Rdg Condo Ph 1 Sec 4 real estate on angelaterando.gardengaterealty.com today.