
Angela Terando
REALTOR®

BEDS2
BATHS1 full
SQUARE FEET888
MLS#970918
STATUSActive
PROPERTY TYPEResidential - Single Family
SCHOOLUrbana
Property Description
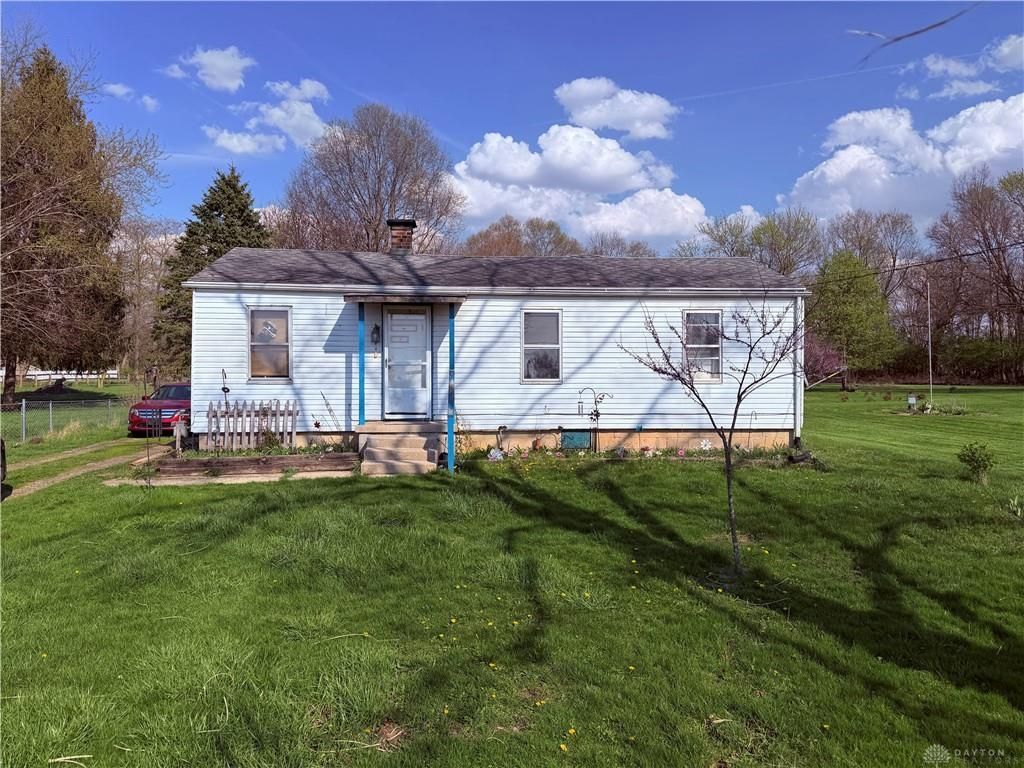
Welcome to this charming 2-bedroom, 1-bath ranch-style home situated on half an acre! Offering comfortable single-level living, this home features a cozy living room with natural light, a kitchen with ample wood cabinetry, an adjoining dining area with a brick fireplace, and a dedicated laundry space. Outside, enjoy a spacious yard with endless possibilities, and a detached one-car garage.Per the seller, several improvements have been made over the years, including updated water lines and piping upon purchasing the property, central A/C installed approximately 6–8 years ago, and an electrical panel updated/replaced around the same time. The ages of the furnace and water heater are unknown.With its generous outdoor space, practical layout, and opportunities for cosmetic updates, this property offers plenty of potential to make it your own. Schedule your showing today!
Property Features
Property Type: Residential - Single Family
Basement: Yes
Cooling: Central
Fenced: Yes
Garage: 1
Heating: Forced Air
Lot Size: 0.51 Acres
Stories: 1.0
Taxes: $960
Year Built: 1946
Feature Descriptions
Appliance Features: Dehumidifier, Water Softener
Basement Features: Partial, Unfinished
Days on Site: 7
Exterior: Frame
Fireplace. Features: Woodburning
Garage Features: 1 Car
Lot Dimensions: Assessor's Data
Outside Features: Partial Fence
Room Sizes
Primary Bedroom: 12 X 10 Level - Main
Bedroom: 10 X 10 Level - Main
Living Room: 10 X 14 Level - Main
Laundry: 7 X 6 Level - Main
Eat In Kitchen: 20 X 12 Level - Main
Entry Room: 8 X 8 Level - Main
Local Schools
School District: Urbana
Listed By / Shown By
Listed By
Agency Name: Howard Hanna Real Estate Serv
Agency Phone: (937) 435-6000
Shown By
Agent Name: Angela Terando
Agent Phone: (937) 216-7008
Agency Title: Garden Gate Realty

Estimate Your Payment
Estimated Payment
$ 470.17 per month $344.96 Principal & Interest $80.00 Property Tax $45.21 Homeowner's InsuranceChange Payment Information

Angela Terando
Cell: (937) 216-7008
Email Me
Privacy Policy / DMCA Notice / ADA Accessibility


This site is hosted, designed and copyright
© 1994 - 2026 by
Delta Media Group, Inc. -- Patent Pending --
439 N Julia Street | MLS# 970918
This single family home located at 439 N Julia Street, Urbana, OH 43078 is currently listed for sale with an asking price of $155,000. This property was built in 1946 and has 2 bedrooms and 1 full baths with 888 sq. ft. N Julia Street is located within the Urbana school district. Search Urbana real estate on angelaterando.gardengaterealty.com today.