
Angela Terando
REALTOR®

BEDS3
BATHS2 full 1 partial
SQUARE FEET2,384
MLS#968921
STATUSPending
PROPERTY TYPEResidential - Single Family
SUBDIVISIONFerry Road Estates 1
SCHOOLWayne
Property Description
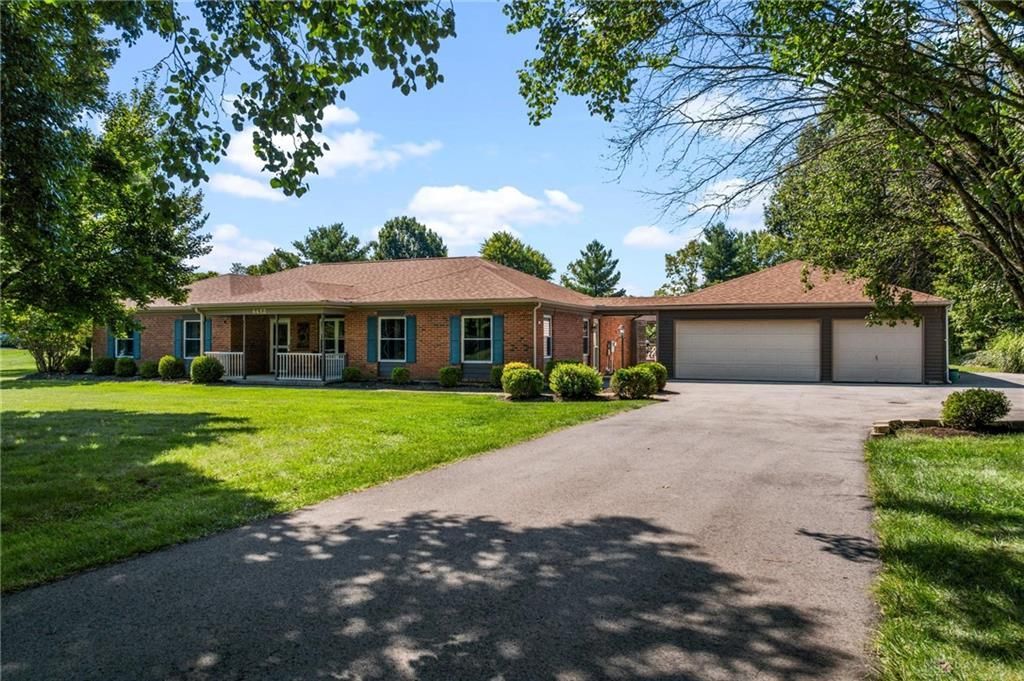
Welcome to a spacious 2,384 Sqft. ranch on 1.99 acres in a quiet cul-de-sac neighborhood. Enjoy the convenience of country living and front porch sitting, yet easy access to shopping and interstates. Kitchen remodeled in 2023 with custom cabinetry, a farm sink and quartz countertops with whirlpool appliances with a custom backsplash. The great room offers cathedral ceilings and a wood burning fireplace. The front office/study room could be used as a fourth bedroom if need be. Dining area is open to great room and kitchen for an open concept living space. Media/recreation space adds more room for entertainment friends and family. Three large bedrooms rooms along with 2 full baths and 1/2 bath. Enjoy your backyard oasis's of the home with an in-ground swimming pool with a deck around plus a gazebo for shade. A 30x16 workshop sits on the property along with space behind the 3 car garage for a hobby space. Call for your Private showing today.
Property Features
Property Type: Residential - Single Family
Cooling: Central
Garage: 3
Heating: Forced Air
Lot Size: 1.99 Acres
Stories: 1.0
Taxes: $4,625
Year Built: 1989
Feature Descriptions
Appliance Features: Dishwasher, Microwave, Range, Refrigerator
Basement Features: Slab
Days on Site: 43
Exterior: Brick, Wood
Garage Features: 3 Car, Detached
Lot Dimensions: 219 x 424 x2 15 x 383
Outside Features: Inground Pool, Patio, Storage Shed
Utilities: Public Water, Septic
Room Sizes
Great Room: 20 X 15 Level - Main
Media Room: 19 X 15 Level - Main
Kitchen: 14 X 11 Level - Main
Dining Room: 20 X 10 Level - Main
Entry Room: 6 X 5 Level - Main
Study/Office: 11 X 9 Level - Main
Primary Bedroom: 16 X 14 Level - Main
Bedroom: 14 X 10 Level - Main
Bedroom: 12 X 10 Level - Main
Mud Room: 13 X 2 Level - Main
Local Schools
School District: Wayne
Listed By / Shown By
Listed By
Agency Name: Bella Realty Group
Agency Phone: (937) 760-1308
Shown By
Agent Name: Angela Terando
Agent Phone: (937) 216-7008
Agency Title: Garden Gate Realty

Estimate Your Payment
Estimated Payment
$ 1,835.34 per month $1,281.93 Principal & Interest $385.42 Property Tax $168.00 Homeowner's InsuranceChange Payment Information

Angela Terando
Cell: (937) 216-7008
Email Me
Privacy Policy / DMCA Notice / ADA Accessibility


This site is hosted, designed and copyright
© 1994 - 2026 by
Delta Media Group, Inc. -- Patent Pending --
4413 Laura Marie Drive | MLS# 968921
This single family home located at 4413 Laura Marie Drive, Wayne Township, OH 45068 is currently listed for sale with an asking price of $575,999. This property was built in 1989 and has 3 bedrooms and 2 full and 1 partial baths with 2384 sq. ft. Laura Marie Drive is located in the Ferry Road Estates 1 subdivision within the Wayne school district. Search Ferry Road Estates 1 real estate on angelaterando.gardengaterealty.com today.