
Angela Terando
REALTOR®

BEDS2
BATHS1 full
SQUARE FEET1,324
MLS#970212
STATUSActive
PROPERTY TYPEResidential - Single Family
SUBDIVISIONBrentwood Village Sec 03
SCHOOLDayton
Property Description
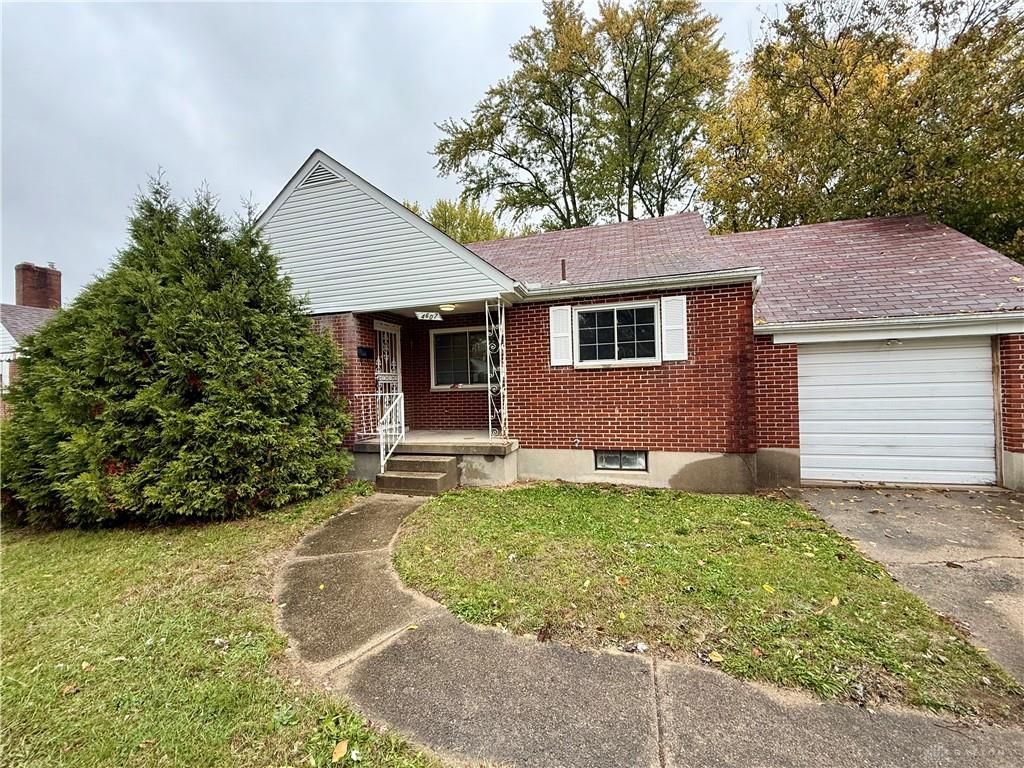
Welcome to this beautifully updated 2-bedroom, 1-bathroom home featuring a versatile bonus room and numerous recent improvements throughout. Step inside to discover a brand-new kitchen showcasing granite countertops, stainless steel appliances, and stylish new LVP flooring. The interior has been freshly painted, creating a clean and inviting atmosphere, while new carpet has been added to the stairs and upper-level room for added comfort.Additional updates include newly installed front windows completed in August 2025, along with an updated bathroom featuring professionally refinished white tub and tile surrounds.For investors, this property offers an excellent opportunity to add a turn-key rental to your portfolio. The home is currently tenant-occupied with a lease in place through July 31, 2027, generating $1,295 per month in rental income, with tenants responsible for all utilities.With extensive updates already completed and an established tenant in place, this property is ready to continue generating rental income for its next owner. Don't miss the opportunity to make this your next investment property!
Property Features
Property Type: Residential - Single Family
Cooling: Central
Garage: 1
Heating: Forced Air
Lot Size: 0.20 Acres
Stories: 2.0
Taxes: $2,642
Year Built: 1953
Feature Descriptions
Basement Features: Unfinished
Days on Site: 28
Exterior: Brick
Garage Features: 1 Car
Lot Dimensions: .20 Acre
Room Sizes
Bedroom: 10 X 10 Level - Main
Kitchen: 8 X 8 Level - Main
Bedroom: 8 X 8 Level - Main
Living Room: 12 X 16 Level - Main
Bonus Room: 20 X 8 Level - Second
Local Schools
School District: Dayton
Listed By / Shown By
Listed By
Agency Name: Heartland Realty & PM
Agency Phone: (937) 467-1325
Shown By
Agent Name: Angela Terando
Agent Phone: (937) 216-7008
Agency Title: Garden Gate Realty

Estimate Your Payment
Estimated Payment
$ 635.51 per month $367.22 Principal & Interest $220.17 Property Tax $48.13 Homeowner's InsuranceChange Payment Information

Angela Terando
Cell: (937) 216-7008
Email Me
Privacy Policy / DMCA Notice / ADA Accessibility


This site is hosted, designed and copyright
© 1994 - 2026 by
Delta Media Group, Inc. -- Patent Pending --
4607 Channing Lane | MLS# 970212
This single family home located at 4607 Channing Lane, Trotwood, OH 45416 is currently listed for sale with an asking price of $165,000. This property was built in 1953 and has 2 bedrooms and 1 full baths with 1324 sq. ft. Channing Lane is located in the Brentwood Village Sec 03 subdivision within the Dayton school district. Search Brentwood Village Sec 03 real estate on angelaterando.gardengaterealty.com today.