
Angela Terando
REALTOR®

BEDS2
BATHS1 full
SQUARE FEET768
MLS#971576
STATUSActive
PROPERTY TYPEResidential - Single Family
SUBDIVISIONSharon Acres
SCHOOLLebanon
Property Description
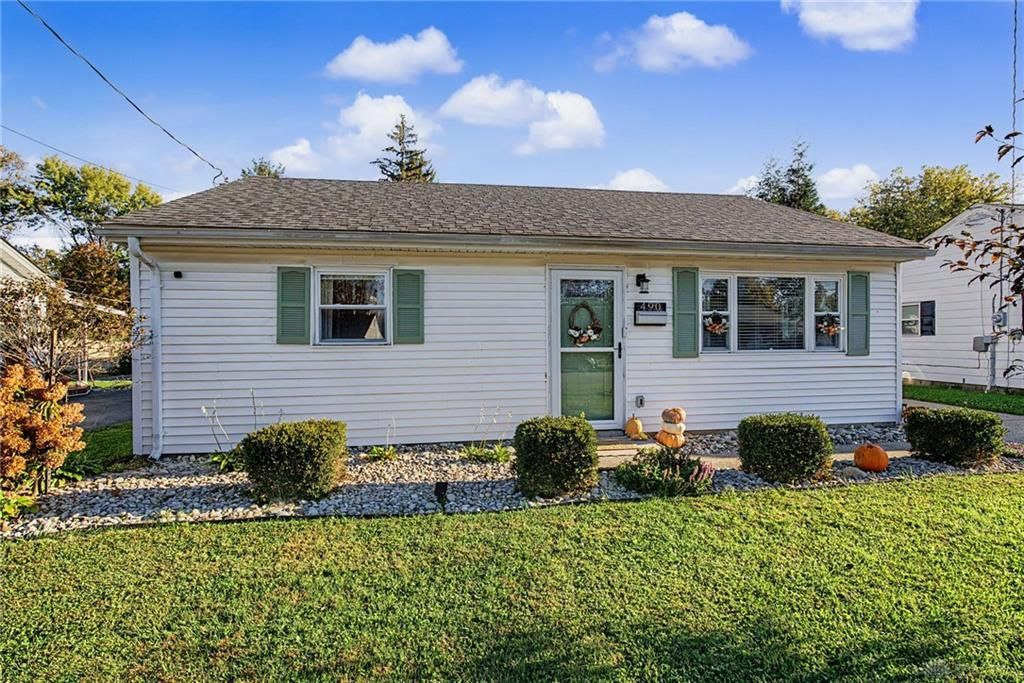
Classic vinyl siding and a neat gabled roofline define the exterior of this single-level residential property. A long concrete driveway leads to the detached garage, providing off-street parking. Storm doors stand at the entry points, while manicured garden beds and a tidy lawn frame the outdoor facade.Inside the single-story home, the entryway opens directly into a living space featuring laminate flooring and a ceiling fan. The kitchen is equipped with butcher block countertops, a pantry, and appliances including a refrigerator, range, cooktop, and microwave. A dedicated laundry space accommodates a washer, dryer, wood countertop, and cabinetry.The home offers two bedrooms with carpeted flooring and ceiling fans. A full bathroom serves the property, complete with a modern vanity, stone counters, and updated flooring.Outside, a covered concrete patio and a separate stone paver patio offer areas for relaxation in the backyard. The grassy lawn is enclosed by wood fencing and includes a detached wooden storage shed.This Lebanon property offers a functional layout and practical outdoor spaces. Schedule a tour to explore the features of this home.
Property Features
Property Type: Residential - Single Family
Cooling: Central
Garage: 2
Heating: Natural Gas
Lot Size: 0.27 Acres
Stories: 1.0
Taxes: $2,360
Year Built: 1954
Feature Descriptions
Appliance Features: Dryer, Microwave, Range, Refrigerator, Washer
Basement Features: Slab
Days on Site: 2
Exterior: Vinyl
Garage Features: 2 Car, Detached
Outside Features: Storage Shed
Room Sizes
Primary Bedroom: 14 X 12 Level - Main
Bedroom: 11 X 12 Level - Main
Local Schools
School District: Lebanon
Listed By / Shown By
Listed By
Agency Name: NavX Realty, LLC
Agency Phone: (937) 530-6289
Shown By
Agent Name: Angela Terando
Agent Phone: (937) 216-7008
Agency Title: Garden Gate Realty

Estimate Your Payment
Estimated Payment
$ 825.97 per month $556.39 Principal & Interest $196.67 Property Tax $72.92 Homeowner's InsuranceChange Payment Information

Angela Terando
Cell: (937) 216-7008
Email Me
Privacy Policy / DMCA Notice / ADA Accessibility


This site is hosted, designed and copyright
© 1994 - 2026 by
Delta Media Group, Inc. -- Patent Pending --
490 Drexel Avenue | MLS# 971576
This single family home located at 490 Drexel Avenue, Lebanon, OH 45036 is currently listed for sale with an asking price of $250,000. This property was built in 1954 and has 2 bedrooms and 1 full baths with 768 sq. ft. Drexel Avenue is located in the Sharon Acres subdivision within the Lebanon school district. Search Sharon Acres real estate on angelaterando.gardengaterealty.com today.