
Angela Terando
REALTOR®

BEDS3
BATHS1 full
SQUARE FEET1,026
MLS#972238
STATUSActive
PROPERTY TYPEResidential - Single Family
SUBDIVISIONHerbert C Huber 39 Sec 02
SCHOOLHuber Heights
Property Description
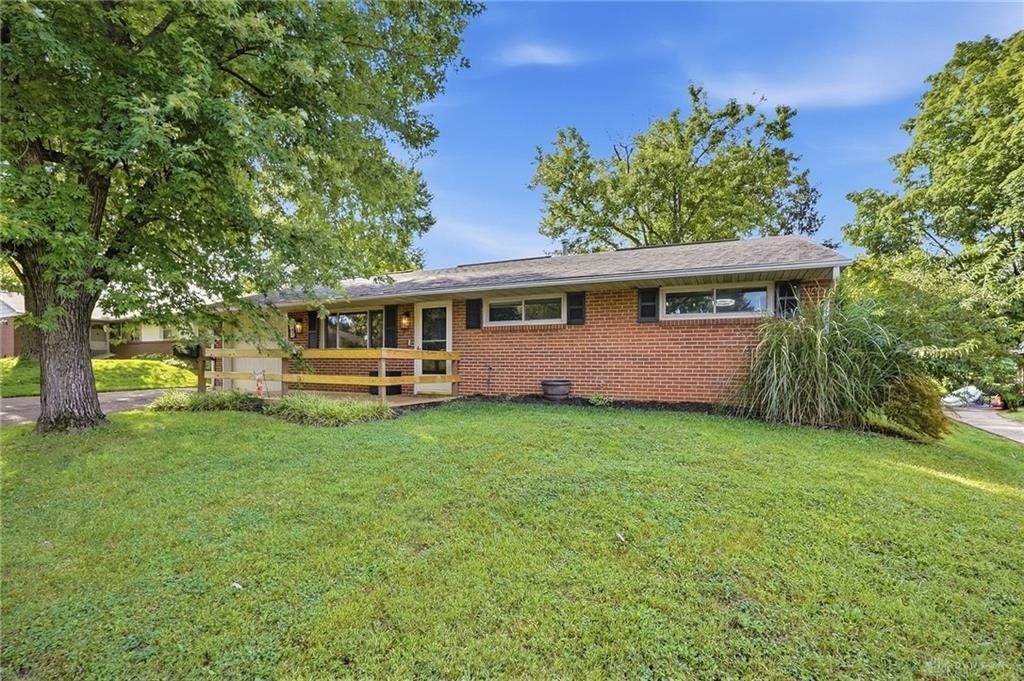
$5,000 Seller Concessions! Welcome to this comfortable, updated home featuring a renovated bathroom, modern light fixtures, and durable LVP flooring. The converted garage provides additional living space, ideal for gathering, entertaining, or creating a flexible family room. Outside, enjoy the new front porch deck and a covered back patio overlooking the fenced in yard, perfect for relaxing, pets, or play. A separate tool shed offers convenient storage for lawn equipment, bicycles, and gardening supplies. With welcoming living spaces, ample parking, and practical updates throughout, this move in ready home is ready for its next owner.
Property Features
Property Type: Residential - Single Family
Cooling: Central
Fenced: Yes
Heating: Forced Air, Natural Gas
Lot Size: 0.18 Acres
Stories: 1.0
Taxes: $2,156
Year Built: 1961
Feature Descriptions
Appliance Features: Microwave, Range, Refrigerator
Basement Features: Slab
Exterior: Brick
Lot Dimensions: of record
Outside Features: Deck, Fence, Patio, Storage Shed
Utilities: 220 Volt Outlet, Natural Gas, Public Water, Sanitary Sewer
Room Sizes
Living Room: 15 X 13 Level - Main
Rec Room: 18 X 11 Level - Main
Eat In Kitchen: 16 X 12 Level - Main
Primary Bedroom: 12 X 12 Level - Main
Bedroom: 9 X 13 Level - Main
Bedroom: 10 X 9 Level - Main
Local Schools
School District: Huber Heights
Listed By / Shown By
Listed By
Agency Name: Keller Williams Advisors Rlty
Agency Phone: (513) 766-9200
Shown By
Agent Name: Angela Terando
Agent Phone: (937) 216-7008
Agency Title: Garden Gate Realty

Estimate Your Payment
Estimated Payment
$ 613.89 per month $383.91 Principal & Interest $179.67 Property Tax $50.31 Homeowner's InsuranceChange Payment Information

Angela Terando
Cell: (937) 216-7008
Email Me
Privacy Policy / DMCA Notice / ADA Accessibility


This site is hosted, designed and copyright
© 1994 - 2026 by
Delta Media Group, Inc. -- Patent Pending --
4982 Tewkesbury Drive | MLS# 972238
This single family home located at 4982 Tewkesbury Drive, Huber Heights, OH 45424 is currently listed for sale with an asking price of $172,500. This property was built in 1961 and has 3 bedrooms and 1 full baths with 1026 sq. ft. Tewkesbury Drive is located in the Herbert C Huber 39 Sec 02 subdivision within the Huber Heights school district. Search Herbert C Huber 39 Sec 02 real estate on angelaterando.gardengaterealty.com today.