
Angela Terando
REALTOR®

BEDS3
BATHS2 full
SQUARE FEET1,038
MLS#971299
STATUSPending
PROPERTY TYPEResidential - Single Family
SCHOOLFranklin
Property Description
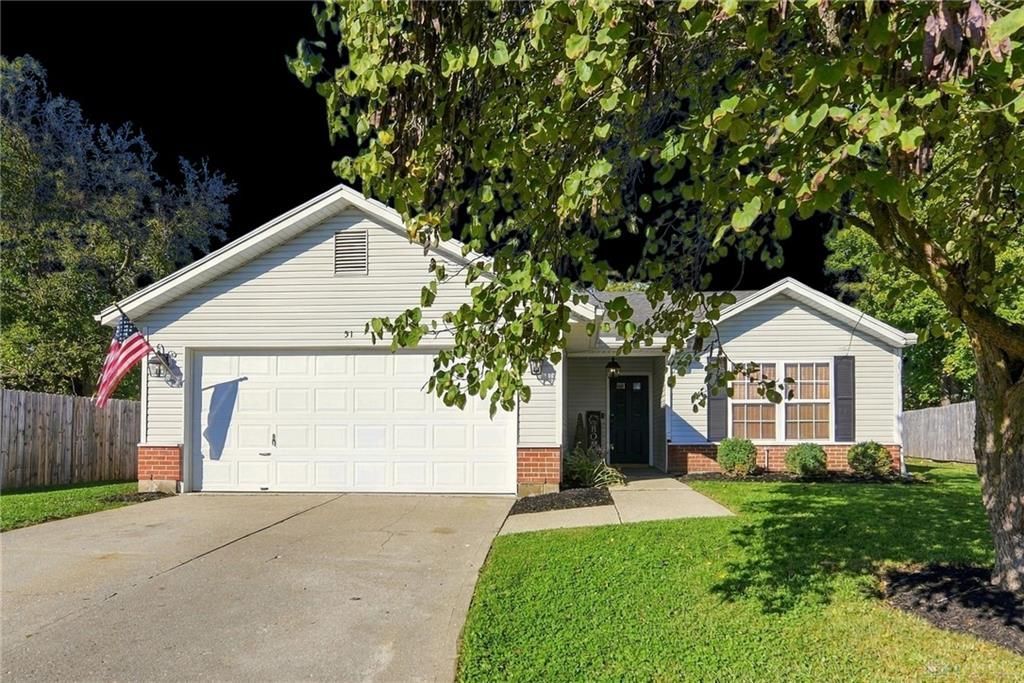
This 3-bedroom ranch home has been beautifully updated! Gorgeous new flooring and fresh paint has been recently added throughout the home. The kitchen features new quartz countertops, a farmhouse sink, and stainless-steel appliances. The living room is open to the kitchen and has a beautiful fireplace. The primary bedroom has a remodeled full bathroom with a bright, tiled walk-in shower. The hall bathroom has a tub/shower combo and has also been remodeled showcasing a shiplap wall and modern fixtures. With neutral colors throughout, this home is ready for you to unpack and enjoy! The flat backyard is private with a wood fence and has a large firepit for you to enjoy your fall evenings. Come see this well-kept home with a new HVAC system!
Property Features
Property Type: Residential - Single Family
Cooling: Central
Fireplaces: 1
Garage: 2 car attached
Heating: Forced Air, Natural Gas
Lot Size: 0.16 Acres
Stories: 1.0
Taxes: $3,018
Year Built: 1996
Feature Descriptions
Appliance Features: Dishwasher, Garbage Disposal, Microwave, Range, Refrigerator
Basement Features: Slab
Days on Site: 11
Exterior: Brick, Vinyl
Fireplace. Features: Gas, One
Garage Features: 2 Car, Attached
Lot Dimensions: 73x105
Utilities: 220 Volt Outlet, Natural Gas, Public Water
Room Sizes
Bedroom: 12 X 10 Level - Main
Bedroom: 10 X 10 Level - Main
Living Room: 14 X 12 Level - Main
Kitchen: 14 X 10 Level - Main
Laundry: 5 X 5 Level - Main
Primary Bedroom: 14 X 12 Level - Main
Local Schools
School District: Franklin
Listed By / Shown By
Listed By
Agency Name: Coldwell Banker Realty
Agency Phone: (513) 891-8500
Shown By
Agent Name: Angela Terando
Agent Phone: (937) 216-7008
Agency Title: Garden Gate Realty

Estimate Your Payment
Estimated Payment
$ 893.39 per month $567.52 Principal & Interest $251.50 Property Tax $74.38 Homeowner's InsuranceChange Payment Information

Angela Terando
Cell: (937) 216-7008
Email Me
Privacy Policy / DMCA Notice / ADA Accessibility


This site is hosted, designed and copyright
© 1994 - 2026 by
Delta Media Group, Inc. -- Patent Pending --
51 Shawnee Court | MLS# 971299
This single family home located at 51 Shawnee Court, Franklin, OH 45005 is currently listed for sale with an asking price of $255,000. This property was built in 1996 and has 3 bedrooms and 2 full baths with 1038 sq. ft. Shawnee Court is located within the Franklin school district. Search Franklin real estate on angelaterando.gardengaterealty.com today.