
Angela Terando
REALTOR®

BEDS3
BATHS1 full 1 partial
SQUARE FEET1,728
MLS#970463
STATUSPending/Show for Backup
PROPERTY TYPEResidential - Single Family
SUBDIVISIONCarver Village
SCHOOLJefferson Township
Property Description
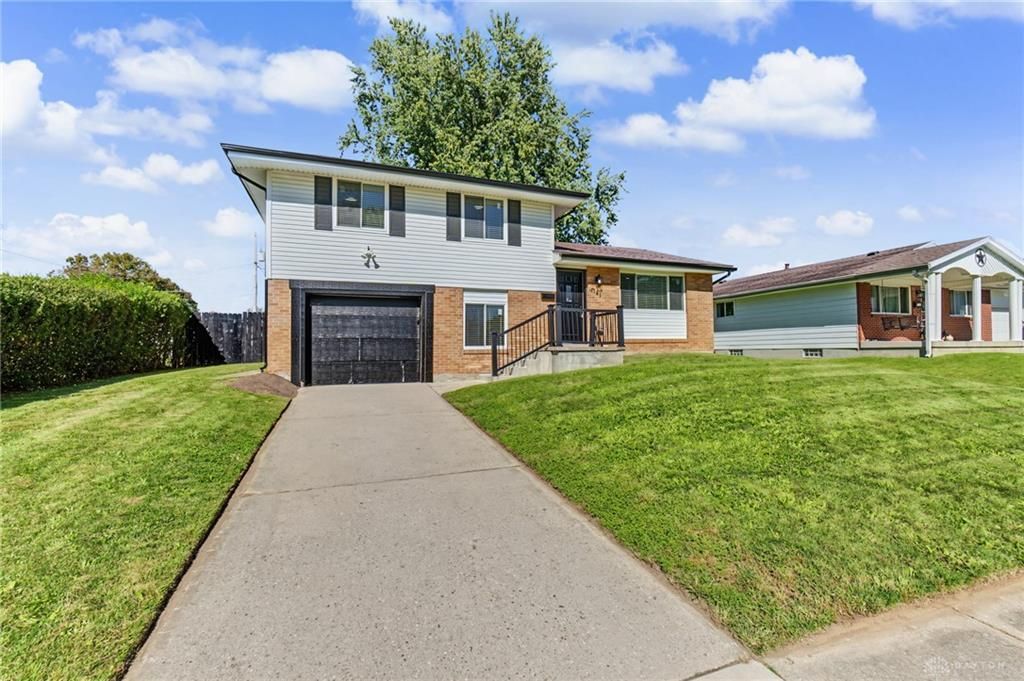
Some homes get flipped — this one was loved. Step into a brand new kitchen that steals the show, with rich granite counters, crown molding, and a modern tile backsplash. The spa-like bathroom follows suit, gorgeous tile work, a stylish vanity, and tile flooring that feels like a quiet retreat. With 3 bedrooms and 1.5 baths, there's room to spread out, and the fully fenced backyard is ready for weekends, privacy, or your next cookout. The best part? The big stuff is already done — 5-year-old furnace, brand new A/C, and new windows — so all that's left is making it yours.
Property Features
Property Type: Residential - Single Family
Basement: Yes
Cooling: Central
Garage: 1 car attached
Heating: Forced Air, Natural Gas
Lot Size: 0.18 Acres
Taxes: $2,353
Year Built: 1967
Feature Descriptions
Appliance Features: Dishwasher, Range, Refrigerator
Basement Features: Finished, Full, Walkout
Days on Site: 22
Exterior: Brick, Frame, Vinyl
Garage Features: 1 Car, Attached, Tandem
Lot Dimensions: of record
Utilities: Natural Gas, Public Water, Sanitary Sewer
Room Sizes
Bedroom: 14 X 11 Level - Second
Bedroom: 12 X 10 Level - Second
Bedroom: 11 X 10 Level - Second
Living Room: 16 X 14 Level - Main
Dining Room: 10 X 11 Level - Main
Bonus Room: 16 X 12 Level - Lower Level
Local Schools
School District: Jefferson Township
Listed By / Shown By
Listed By
Agency Name: Luma Realty
Agency Phone: (937) 545-0864
Shown By
Agent Name: Angela Terando
Agent Phone: (937) 216-7008
Agency Title: Garden Gate Realty

Estimate Your Payment
Estimated Payment
$ 649.19 per month $400.60 Principal & Interest $196.08 Property Tax $52.50 Homeowner's InsuranceChange Payment Information

Angela Terando
Cell: (937) 216-7008
Email Me
Privacy Policy / DMCA Notice / ADA Accessibility


This site is hosted, designed and copyright
© 1994 - 2026 by
Delta Media Group, Inc. -- Patent Pending --
5141 Retford Drive | MLS# 970463
This single family home located at 5141 Retford Drive, Jefferson Township, OH 45417 is currently listed for sale with an asking price of $180,000. This property was built in 1967 and has 3 bedrooms and 1 full and 1 partial baths with 1728 sq. ft. Retford Drive is located in the Carver Village subdivision within the Jefferson Township school district. Search Carver Village real estate on angelaterando.gardengaterealty.com today.