
Angela Terando
REALTOR®

BEDS2
BATHS1 full 1 partial
SQUARE FEET992
MLS#969402
STATUSActive
PROPERTY TYPEResidential - Condominium
SUBDIVISIONBarclay Square Condo
SCHOOLWest Carrollton
Property Description
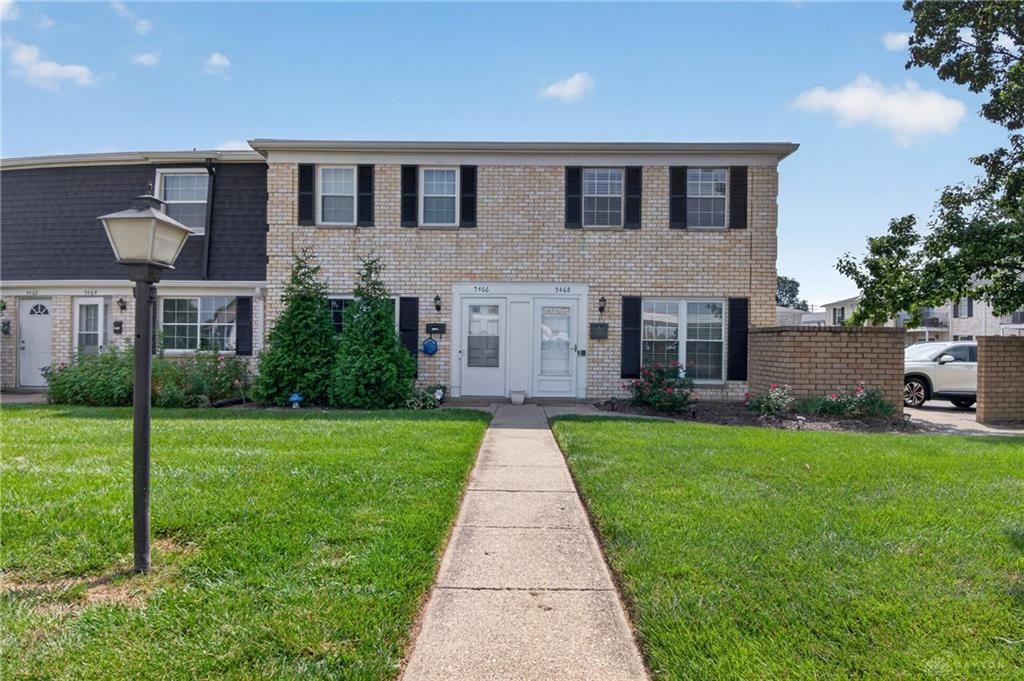
Welcome to this beautifully renovated condo in a prime location, offering stylish updates, low-maintenance living, and a great opportunity for both homeowners and investors! Step inside to a spacious, updated living room that flows into the gorgeous remodeled kitchen featuring granite countertops and stainless steel appliances. Just outside, a private patio provides the perfect spot to relax and enjoy quiet fall evenings.The main level also features a convenient half bath and laundry room. An updated staircase leads to the second floor, where you’ll find two spacious bedrooms and a beautifully updated full bathroom. Recent improvements include a kitchen and bathroom remodel in 2023, main-level windows in 2023, a new front door and storm door in 2023, new flooring in 2024, and a new water heater in 2024. The HOA also includes access to the community pool for even more summertime enjoyment. Whether you're looking for a move-in-ready home of your own or a potential rental investment, this updated condo offers plenty of possibilities. Don’t let this one slip away! Rental income numbers available upon request.
Property Features
Property Type: Residential - Condominium
Cooling: Central
Fenced: Yes
Heating: Electric
Lot Size: Condo
Stories: 2.0
Taxes: $1,756
Year Built: 1971
Feature Descriptions
Appliance Features: Cooktop, Dishwasher, Range, Refrigerator
Basement Features: Slab
Days on Site: 37
Exterior: Brick
Lot Dimensions: Condo
Outside Features: Fence, Patio
Room Sizes
Living Room: 15 X 12 Level - Main
Kitchen: 11 X 9 Level - Main
Utility Room: 5 X 9 Level - Main
Dining Room: 17 X 16 Level - Main
Bedroom: 15 X 11 Level - Second
Bedroom: 12 X 13 Level - Second
Local Schools
School District: West Carrollton
Listed By / Shown By
Listed By
Agency Name: Keller Williams Home Town Rlty
Agency Phone: (937) 890-9111
Shown By
Agent Name: Angela Terando
Agent Phone: (937) 216-7008
Agency Title: Garden Gate Realty

Estimate Your Payment
Estimated Payment
$ 435.82 per month $255.94 Principal & Interest $146.33 Property Tax $33.54 Homeowner's InsuranceChange Payment Information

Angela Terando
Cell: (937) 216-7008
Email Me
Privacy Policy / DMCA Notice / ADA Accessibility


This site is hosted, designed and copyright
© 1994 - 2026 by
Delta Media Group, Inc. -- Patent Pending --
5468 Lamme Road | MLS# 969402
This condo located at 5468 Lamme Road, Moraine, OH 45439 is currently listed for sale with an asking price of $115,000. This property was built in 1971 and has 2 bedrooms and 1 full and 1 partial baths with 992 sq. ft. Lamme Road is located in the Barclay Square Condo subdivision within the West Carrollton school district. Search Barclay Square Condo real estate on angelaterando.gardengaterealty.com today.