
Angela Terando
REALTOR®

BEDS4
BATHS2 full 1 partial
SQUARE FEET2,383
MLS#972058
STATUSActive
PROPERTY TYPEResidential - Single Family
SUBDIVISION8-Timber Trlsec One
SCHOOLFairfield
Property Description
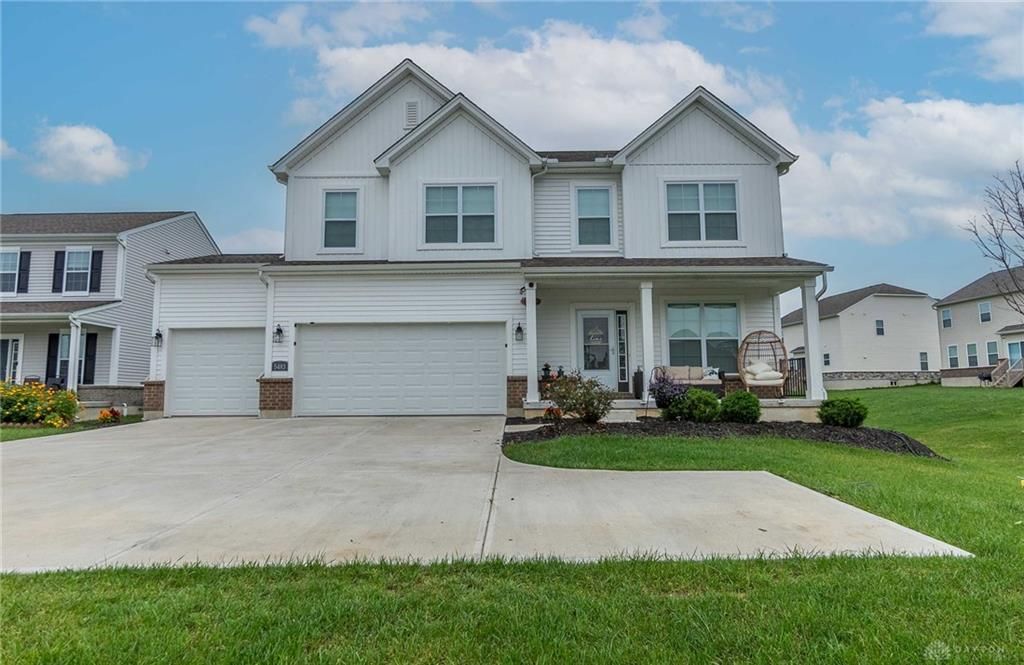
Enjoy the benefits of a nearly new home without the wait of new construction! Built in 2024 and sitting in a quiet cul-de-sac, this beautiful 4-bedroom, 3-bathroom home in Fairfield Township offers modern living, spacious accommodations, and a like-new feel. A refreshed kitchen includes new backsplash. With only two owners in 2 years, this home has plenty to offer its next owner. The attached 3-car garage provides ample space for vehicles, storage, and hobbies, while the full unfinished basement offers endless possibilities for future living space, a home gym, recreation room, or additional storage. Whether you're looking to purchase your next home or explore a lease option, this property offers flexibility and opportunity. Don't miss your chance to make this newer home your own!
Property Features
Property Type: Residential - Single Family
Basement: Yes
Cooling: Central
Garage: 3 car attached
Heating: Forced Air, Natural Gas
Lot Size: 0.35 Acres
Stories: 2.0
Taxes: $5,512
Year Built: 2024
Feature Descriptions
Appliance Features: Dishwasher, Garbage Disposal, Home Warranty, Microwave, Range, Refrigerator
Basement Features: Full, Unfinished
Days on Site: 1
Exterior: Brick, Vinyl
Garage Features: 3 Car, Attached, Opener
Lot Dimensions: 100x165
Room Sizes
Entry Room: 10 X 12 Level - Main
Eat In Kitchen: 20 X 12 Level - Main
Living Room: 15 X 15 Level - Main
Primary Bedroom: 16 X 16 Level - Second
Bedroom: 15 X 11 Level - Second
Bedroom: 14 X 12 Level - Second
Bedroom: 15 X 11 Level - Second
Local Schools
School District: Fairfield
Listed By / Shown By
Listed By
Agency Name: Glasshouse Realty Group
Agency Phone: (937) 949-0006
Shown By
Agent Name: Angela Terando
Agent Phone: (937) 216-7008
Agency Title: Garden Gate Realty

Estimate Your Payment
Estimated Payment
$ 1,768.29 per month $1,157.29 Principal & Interest $459.33 Property Tax $151.67 Homeowner's InsuranceChange Payment Information

Angela Terando
Cell: (937) 216-7008
Email Me
Privacy Policy / DMCA Notice / ADA Accessibility


This site is hosted, designed and copyright
© 1994 - 2026 by
Delta Media Group, Inc. -- Patent Pending --
5483 Long Trail Court | MLS# 972058
This single family home located at 5483 Long Trail Court, Fairfield Township, OH 45011 is currently listed for sale with an asking price of $520,000. This property was built in 2024 and has 4 bedrooms and 2 full and 1 partial baths with 2383 sq. ft. Long Trail Court is located in the 8-Timber Trlsec One subdivision within the Fairfield school district. Search 8-Timber Trlsec One real estate on angelaterando.gardengaterealty.com today.