
Angela Terando
REALTOR®

BEDS4
BATHS3 full
SQUARE FEET2,465
MLS#971194
STATUSActive
PROPERTY TYPEResidential - Single Family
SUBDIVISIONRenaissance 10
SCHOOLFranklin
Property Description
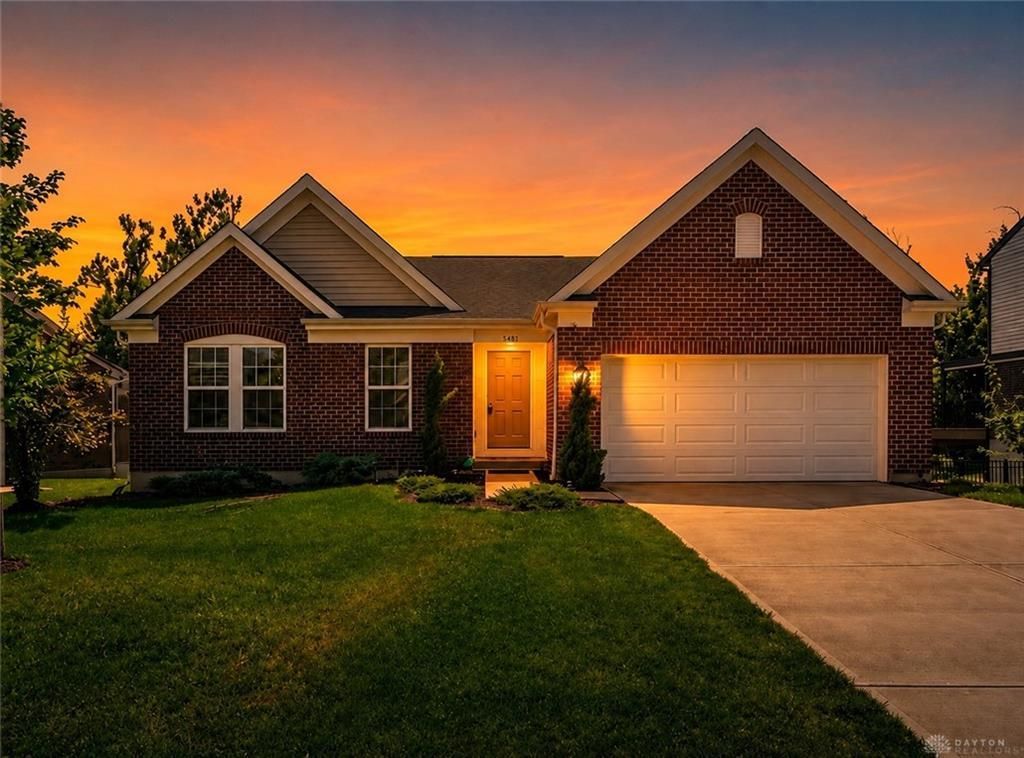
The 2022 ranch design of this one-level home sits on a quiet cul-de-sac in the Renaissance community. This property features 2,465 square feet of living space containing four bedrooms and three full baths, which includes a finished walk-out basement.On the main level, true one-floor living is established with a primary suite featuring an ensuite bath, alongside two additional bedrooms. The interiors have been freshly painted in a neutral palette, and the kitchen is equipped with granite countertops.The finished walk-out basement extends the living space, featuring a fourth bedroom with a full bath, an open living space, and extra storage. Outdoor living is accommodated by a deck that opens to a private rear yard. This home is one that is easy to maintain and ready for you to make it your own.Call today to schedule a tour.
Property Features
Property Type: Residential - Single Family
Cooling: Central
Garage: 2
Heating: Forced Air, Natural Gas
Lot Size: 0.21 Acres
Stories: 1.0
Taxes: $5,986
Year Built: 2022
Feature Descriptions
Basement Features: Finished, Walkout
Days on Site: 14
Exterior: Brick
Garage Features: 2 Car
Lot Dimensions: 70'x124'x71'x135'
Room Sizes
Primary Bedroom: 15 X 16 Level - Main
Bedroom: 12 X 10 Level - Main
Bedroom: 11 X 10 Level - Main
Bedroom: 15 X 16 Level - Basement
Local Schools
School District: Franklin
Listed By / Shown By
Listed By
Agency Name: Bella Realty Group
Agency Phone: (937) 760-1308
Shown By
Agent Name: Angela Terando
Agent Phone: (937) 216-7008
Agency Title: Garden Gate Realty

Estimate Your Payment
Estimated Payment
$ 1,757.45 per month $1,112.78 Principal & Interest $498.83 Property Tax $145.83 Homeowner's InsuranceChange Payment Information

Angela Terando
Cell: (937) 216-7008
Email Me
Privacy Policy / DMCA Notice / ADA Accessibility


This site is hosted, designed and copyright
© 1994 - 2026 by
Delta Media Group, Inc. -- Patent Pending --
5503 Rock Creek Lane | MLS# 971194
This single family home located at 5503 Rock Creek Lane, Franklin, OH 45005 is currently listed for sale with an asking price of $499,999. This property was built in 2022 and has 4 bedrooms and 3 full baths with 2465 sq. ft. Rock Creek Lane is located in the Renaissance 10 subdivision within the Franklin school district. Search Renaissance 10 real estate on angelaterando.gardengaterealty.com today.