
Angela Terando
REALTOR®

BEDS4
BATHS3 full 1 partial
SQUARE FEET2,294
MLS#971979
STATUSActive
PROPERTY TYPEResidential - Single Family
SUBDIVISIONMill Run Farms
SCHOOLLakota
Property Description
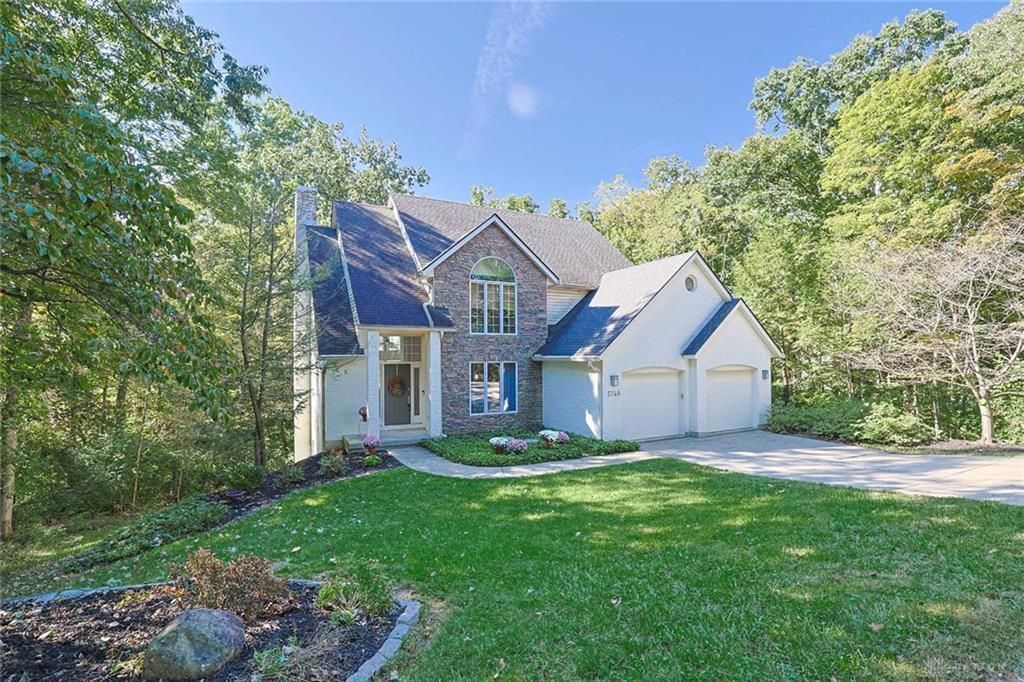
Contemporary style & distinctive design set this home apart. The dramatic 2 story great room creates an inviting centerpiece, while the spacious kitchen offers plenty of room to gather & entertain. Refinished Hardwoods on 1st flr, new LVP on 2nd floor. Baths updated w/features such as custom warm-tone wood and white cabinets, sleek matte black finishes, free-standing tub & clean lines. Enjoy the private, wooded setting from the 3 season room, tucked along a quiet private street. A finished LL adds over 1000SF of living space w/Full BA, BR & living area - ideal for guest, hobbies, or a separate retreat. A truly unique home with space & features to make your own.
Property Features
Property Type: Residential - Single Family
Cooling: Central
Garage: 2 car attached
Heating: Electric
Lot Size: 0.47 Acres
Stories: 2.0
Taxes: $5,348
Year Built: 1992
Feature Descriptions
Basement Features: Finished, Walkout
Days on Site: 3
Exterior: Brick
Garage Features: 2 Car, Attached
Lot Dimensions: 90 x 197
Room Sizes
Primary Bedroom: 13 X 23 Level - Second
Bedroom: 10 X 11 Level - Second
Bedroom: 13 X 12 Level - Second
Bedroom: 15 X 14 Level - Basement
Breakfast Room: 12 X 18 Level - Main
Dining Room: 15 X 12 Level - Main
Entry Room: 7 X 13 Level - Main
Family Room: 19 X 20 Level - Main
Kitchen: 12 X 15 Level - Main
Laundry: 16 X 7 Level - Main
Rec Room: 29 X 19 Level - Basement
Local Schools
School District: Lakota
Listed By / Shown By
Listed By
Agency Name: Sibcy Cline Inc.
Agency Phone: (513) 777-8100
Shown By
Agent Name: Angela Terando
Agent Phone: (937) 216-7008
Agency Title: Garden Gate Realty

Estimate Your Payment
Estimated Payment
$ 1,666.52 per month $1,079.40 Principal & Interest $445.67 Property Tax $141.46 Homeowner's InsuranceChange Payment Information

Angela Terando
Cell: (937) 216-7008
Email Me
Privacy Policy / DMCA Notice / ADA Accessibility


This site is hosted, designed and copyright
© 1994 - 2026 by
Delta Media Group, Inc. -- Patent Pending --
5748 Golf Crest Drive | MLS# 971979
This single family home located at 5748 Golf Crest Drive, West Chester, OH 45069 is currently listed for sale with an asking price of $485,000. This property was built in 1992 and has 4 bedrooms and 3 full and 1 partial baths with 2294 sq. ft. Golf Crest Drive is located in the Mill Run Farms subdivision within the Lakota school district. Search Mill Run Farms real estate on angelaterando.gardengaterealty.com today.