
Angela Terando
REALTOR®

BEDS3
BATHS2 full
SQUARE FEET1,715
MLS#972281
STATUSActive
PROPERTY TYPEResidential - Single Family
SUBDIVISIONCity-Dayton Rev
SCHOOLDayton
Property Description
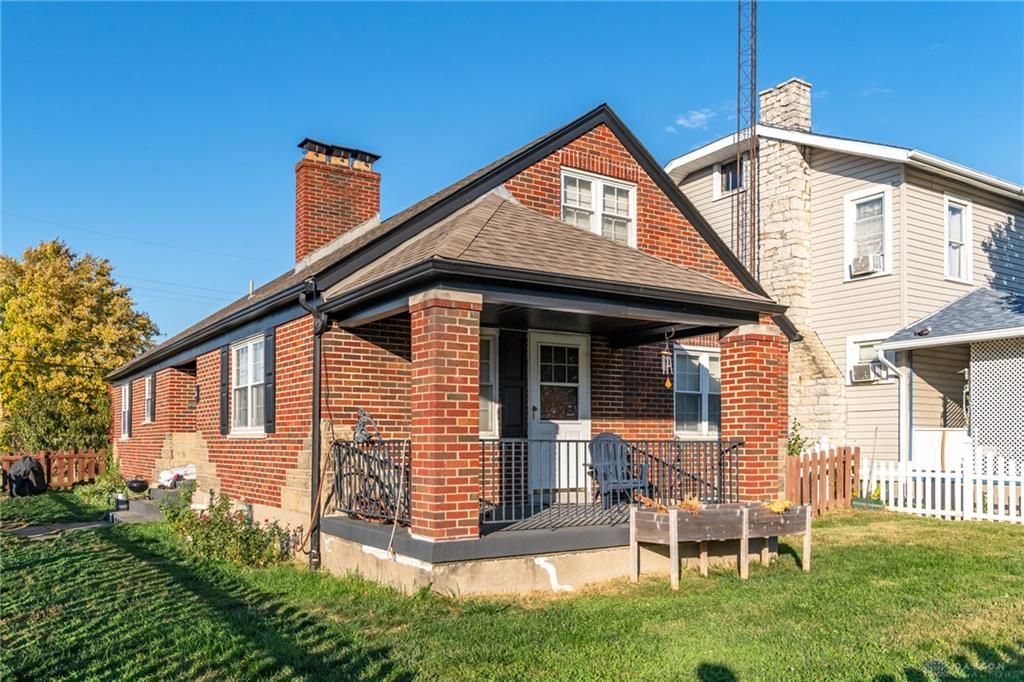
This beautiful brick Cape Cod has so much to offer! Enjoy your fall evenings within the fully fenced yard on the covered patio; wonderful for crisp fall evenings.Inside you will Be pleasantly surprised that all the rooms are so much larger than you would expect. The oversized living room is complete with fireplace. The eat in kitchen offers so much cabinetry and counter space; perfect for cooking. Both first floor bedrooms are bright and welcoming plus offer nice closet space. The first-floor full bath is the perfect blend of retro and updated. Upstairs you will find the third bedroom complete with reading nook or sitting area. The full basement offers tons of storage, additional full bath, laundry, rec room space, possible workshop and more! The one car attached garage is the ultimate inconvenience. Low maintenance brick exterior, convenient location and a wonderful price, what are you waiting for? Come see this one today!
Property Features
Property Type: Residential - Single Family
Basement: Yes
Cooling: Central
Fenced: Yes
Fireplaces: 2
Garage: 1 car attached
Heating: Forced Air, Natural Gas
Lot Size: 0.12 Acres
Taxes: $1,520
Year Built: 1948
Feature Descriptions
Appliance Features: Refrigerator
Basement Features: Finished, Full, Semi-Finished, Unfinished
Exterior: Brick
Fireplace. Features: Two
Garage Features: 1 Car, Attached
Lot Dimensions: .1157
Outside Features: Fence
Room Sizes
Living Room: 15 X 13 Level - Main
Dining Room: 13 X 9 Level - Main
Kitchen: 13 X 9 Level - Main
Bedroom: 14 X 10 Level - Main
Bedroom: 13 X 10 Level - Main
Bedroom: 15 X 11 Level - Second
Study/Office: 11 X 11 Level - Second
Rec Room: 15 X 13 Level - Basement
Local Schools
School District: Dayton
Listed By / Shown By
Listed By
Agency Name: Local Roots Realty
Agency Phone: (937) 308-1883
Shown By
Agent Name: Angela Terando
Agent Phone: (937) 216-7008
Agency Title: Garden Gate Realty

Estimate Your Payment
Estimated Payment
$ 579.77 per month $400.60 Principal & Interest $126.67 Property Tax $52.50 Homeowner's InsuranceChange Payment Information

Angela Terando
Cell: (937) 216-7008
Email Me
Privacy Policy / DMCA Notice / ADA Accessibility


This site is hosted, designed and copyright
© 1994 - 2026 by
Delta Media Group, Inc. -- Patent Pending --
6 Brighton Street | MLS# 972281
This single family home located at 6 Brighton Street, Dayton, OH 45404 is currently listed for sale with an asking price of $180,000. This property was built in 1948 and has 3 bedrooms and 2 full baths with 1715 sq. ft. Brighton Street is located in the City-Dayton Rev subdivision within the Dayton school district. Search City-Dayton Rev real estate on angelaterando.gardengaterealty.com today.