
Angela Terando
REALTOR®

BEDS3
BATHS2 full
SQUARE FEET1,344
MLS#1049297
STATUSActive
PROPERTY TYPEResidential - Single Family
SCHOOLCelina
Property Description
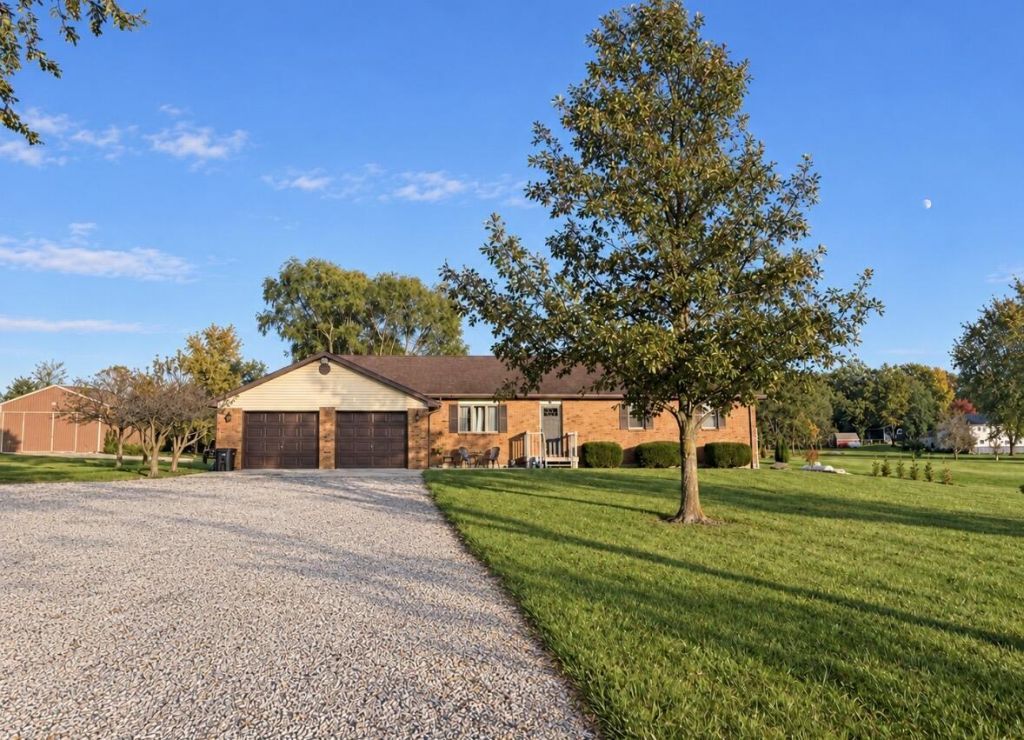
Country living at its finest, just minutes from town! Enjoy the best of both worlds with this charming 3-bedroom, 2-bath ranch home situated on 2.754 acres! Offering the peace and privacy of country living with the convenience of being right on the edge of town, this property has so much to offer. Inside, youll find a full basement providing plenty of possibilities for additional living space or storage. The oversized garage 25x38 offers an abundance of room for vehicles, toys, and hobbies, while the 16x24 outbuilding adds even more versatility. With nearly 3 acres to spread out, youll have room to enjoy the outdoors, entertain, or simply soak in the peaceful country surroundings. Space, convenience, and country charm--this one checks all the boxes!
Property Features
Property Type: Residential - Single Family
Basement: Full, Unfinished
Cooling: Central Air
Garage: 2 car attached
Garage: Attached
Heating: Forced Air, Propane
Home Style: Ranch
Lot Size: 2.75 Acres
Stories: 1.0
Taxes: $3,828
Year Built: 1990
Amenities
Deck
Feature Descriptions
Additional Structures: Outbuilding
Appliances: Dishwasher, Refrigerator, Range
Days on Site: 8
Exterior: Brick, Vinyl Siding
Lot: Residential Lot
Lot Dimensions: 2.754 Acres
Parcel ID: 260092000000
Sewer: Septic Tank
Special Features: Bath 1st Floor, Bed 1st Floor
Structure Type: House
Water: Well
Zoning: Residential
Room Sizes
Living Room: 17.00X12.00 Level - 1
Dining Room: 14.00X9.00 Level - 1
Kitchen: 14.00X12.00 Level - 1
Primary Bathroom: 12.00X13.00 Level - 1
Bedroom 2: 13.00X10.00 Level - 1
Bedroom 3: 12.00X9.00 Level - 1
Utility Room: 7.00X5.00 Level - 1
Local Schools
School District: Celina
Listed By / Shown By
Listed By
Agency Name: Gray Realty, LLC
Agent Name: Karri Gray
Agency Phone: (419) 586-5259
Shown By
Agent Name: Angela Terando
Agent Phone: (937) 216-7008
Agency Title: Garden Gate Realty

Estimate Your Payment
Estimated Payment
$ 1,124.26 per month $711.96 Principal & Interest $319.00 Property Tax $93.30 Homeowner's InsuranceChange Payment Information

Angela Terando
Cell: (937) 216-7008
Email Me
Privacy Policy / DMCA Notice / ADA Accessibility


This site is hosted, designed and copyright
© 1994 - 2026 by
Delta Media Group, Inc. -- Patent Pending --
7302 State Route 118 | MLS# 1049297
This single family home located at 7302 State Route 118 , Celina, OH 45822 is currently listed for sale with an asking price of $319,900. This property was built in 1990 and has 3 bedrooms and 2 full baths with 1344 sq. ft. State Route 118 is located within the Celina school district. Search Celina real estate on angelaterando.gardengaterealty.com today.