
Angela Terando
REALTOR®

BEDS3
BATHS1 full
SQUARE FEET1,260
MLS#972114
STATUSActive
PROPERTY TYPEResidential - Single Family
SUBDIVISIONRodgers
SCHOOLSpringfield
Property Description
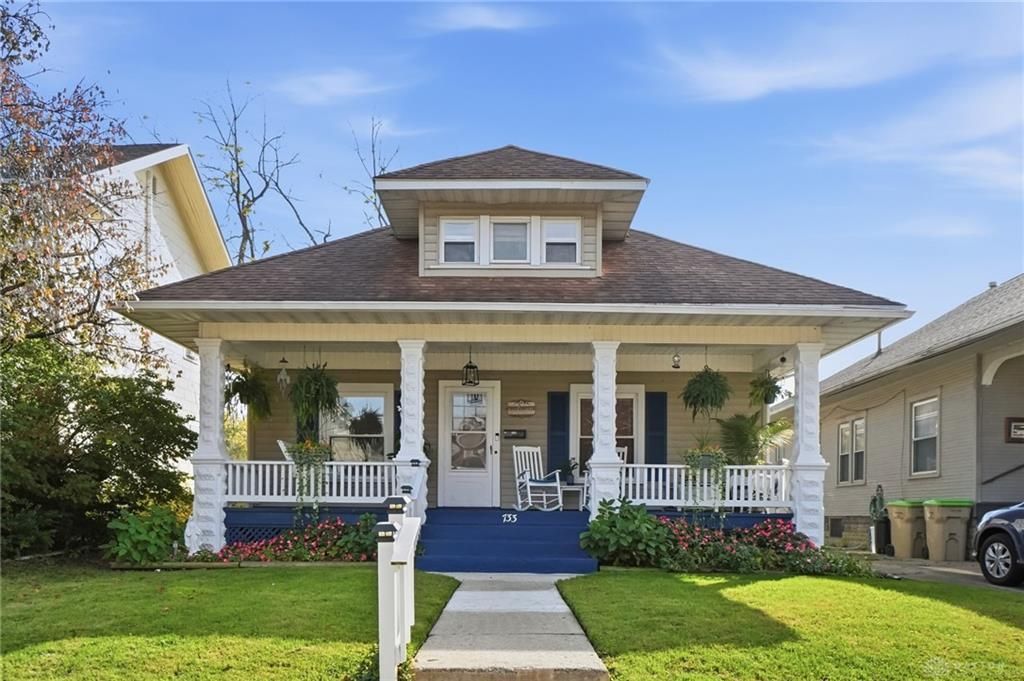
Charming 3-Bedroom Home with Potential 4th Bedroom and Detached Garage! This charming home offers 3 bedrooms, 1 bathroom, and the potential for a 4th bedroom upstairs, providing extra space and flexibility to fit your needs. The home features beautiful woodwork and classic pocket doors that add character and timeless appeal. Numerous updates have been completed, including a new furnace and water heater in November 2025, new carpet in 2026, and all-new electrical outlets and light switches throughout the home. The upstairs features a mini-split system for added comfort, while the bathroom has been refreshed with a new mirror, light fixtures, and exhaust fan. The kitchen offers newer LVP flooring, adding both style and durability. Enjoy the freshly painted front porch and new light fixture, perfect for relaxing and welcoming guests. Outside, the privacy-fenced backyard provides a great space for entertaining, gardening, or enjoying time outdoors. A detached 2-car garage offers additional parking and storage.
Property Features
Property Type: Residential - Single Family
Basement: Yes
Cooling: Central, Wall
Fenced: Yes
Fireplaces: 2
Garage: 2
Heating: Forced Air, Natural Gas
Lot Size: 0.19 Acres
Taxes: $1,994
Year Built: 1912
Feature Descriptions
Basement Features: Partial
Days on Site: 1
Exterior: Frame
Fireplace. Features: Inoperable, Two
Garage Features: 2 Car, Detached
Lot Dimensions: 40 x 202
Outside Features: Deck, Fence, Porch
Room Sizes
Living Room: 18 X 14 Level - Main
Dining Room: 17 X 14 Level - Main
Kitchen: 14 X 11 Level - Main
Bedroom: 11 X 10 Level - Main
Bedroom: 11 X 10 Level - Main
Bedroom: 11 X 10 Level - Main
Other: 32 X 12 Level - Second
Local Schools
School District: Springfield
Listed By / Shown By
Listed By
Agency Name: Coldwell Banker Heritage
Agency Phone: (937) 322-0352
Shown By
Agent Name: Angela Terando
Agent Phone: (937) 216-7008
Agency Title: Garden Gate Realty

Estimate Your Payment
Estimated Payment
$ 606.68 per month $389.47 Principal & Interest $166.17 Property Tax $51.04 Homeowner's InsuranceChange Payment Information

Angela Terando
Cell: (937) 216-7008
Email Me
Privacy Policy / DMCA Notice / ADA Accessibility


This site is hosted, designed and copyright
© 1994 - 2026 by
Delta Media Group, Inc. -- Patent Pending --
733 E Madison Avenue | MLS# 972114
This single family home located at 733 E Madison Avenue, Springfield, OH 45503 is currently listed for sale with an asking price of $175,000. This property was built in 1912 and has 3 bedrooms and 1 full baths with 1260 sq. ft. E Madison Avenue is located in the Rodgers subdivision within the Springfield school district. Search Rodgers real estate on angelaterando.gardengaterealty.com today.