
Angela Terando
REALTOR®

BEDS4
BATHS2 full 1 partial
SQUARE FEET2,224
MLS#971101
STATUSPending/Show for Backup
PROPERTY TYPEResidential - Single Family
SUBDIVISIONCinnamon Creek
SCHOOLLakota
Property Description
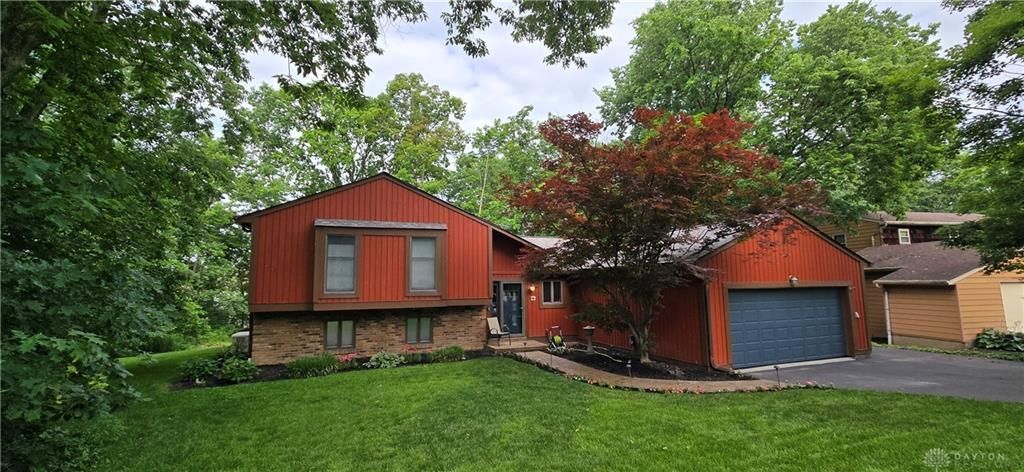
This beautifully maintained quad level home sits in an established West Chester neighborhood with no HOA, giving you the freedom to make it your own. Step outside to a gorgeous deck and patio in the private backyard, perfect for entertaining or relaxing in a beautifully landscaped setting. Inside, vaulted ceilings and a cozy gas fireplace create a bright, inviting living space. The large updated kitchen offers generous room to cook, gather, and entertain, and the flexible quad level layout provides comfortable separation between living areas. Four bedrooms plus a home office give you room to live and work from home, and the primary bedroom is ensuite for a private retreat. A full-house generator and whole-house surge protector provide peace of mind, the roof was replaced in 2017, and the HVAC is newer.Meticulous records document the care this home has received. Shopping, dining, parks, and everything WestChester offers are close by. Fresh, updated, and move-in ready for its next owner.
Property Features
Property Type: Residential - Single Family
Cooling: Central
Garage: 2 car attached
Heating: Natural Gas
Lot Size: 0.36 Acres
Taxes: $4,740
Year Built: 1977
Feature Descriptions
Appliance Features: Dishwasher, Dryer, Garbage Disposal, Microwave, Range, Refrigerator, Washer
Basement Features: Finished, Walkout
Days on Site: 14
Exterior: Cedar
Fireplace. Features: Gas
Garage Features: 2 Car, Attached
Lot Dimensions: 96 x 160
Outside Features: Cable TV, Deck, Patio, Porch, Storage Shed
Room Sizes
Primary Bedroom: 18 X 13 Level - Second
Bedroom: 11 X 10 Level - Second
Bedroom: 11 X 10 Level - Second
Entry Room: 5 X 9 Level - Main
Living Room: 14 X 23 Level - Main
Family Room: 23 X 15 Level - Lower Level/Quad
Kitchen: 27 X 11 Level - Main
Study/Office: 12 X 9 Level - Lower Level/Quad
Bedroom: 10 X 12 Level - Main
Dining Room: 14 X 8 Level - Main
Local Schools
School District: Lakota
Listed By / Shown By
Listed By
Agency Name: Sibcy Cline Inc.
Agency Phone: (513) 777-8100
Shown By
Agent Name: Angela Terando
Agent Phone: (937) 216-7008
Agency Title: Garden Gate Realty

Estimate Your Payment
Estimated Payment
$ 1,338.96 per month $834.59 Principal & Interest $395.00 Property Tax $109.38 Homeowner's InsuranceChange Payment Information

Angela Terando
Cell: (937) 216-7008
Email Me
Privacy Policy / DMCA Notice / ADA Accessibility


This site is hosted, designed and copyright
© 1994 - 2026 by
Delta Media Group, Inc. -- Patent Pending --
7577 Whitehall Circle | MLS# 971101
This single family home located at 7577 Whitehall Circle, West Chester, OH 45069 is currently listed for sale with an asking price of $375,000. This property was built in 1977 and has 4 bedrooms and 2 full and 1 partial baths with 2224 sq. ft. Whitehall Circle is located in the Cinnamon Creek subdivision within the Lakota school district. Search Cinnamon Creek real estate on angelaterando.gardengaterealty.com today.