
Angela Terando
REALTOR®

BEDS3
BATHS2 full
SQUARE FEET1,976
MLS#971148
STATUSActive
PROPERTY TYPEResidential - Single Family
SCHOOLCenterville
Property Description
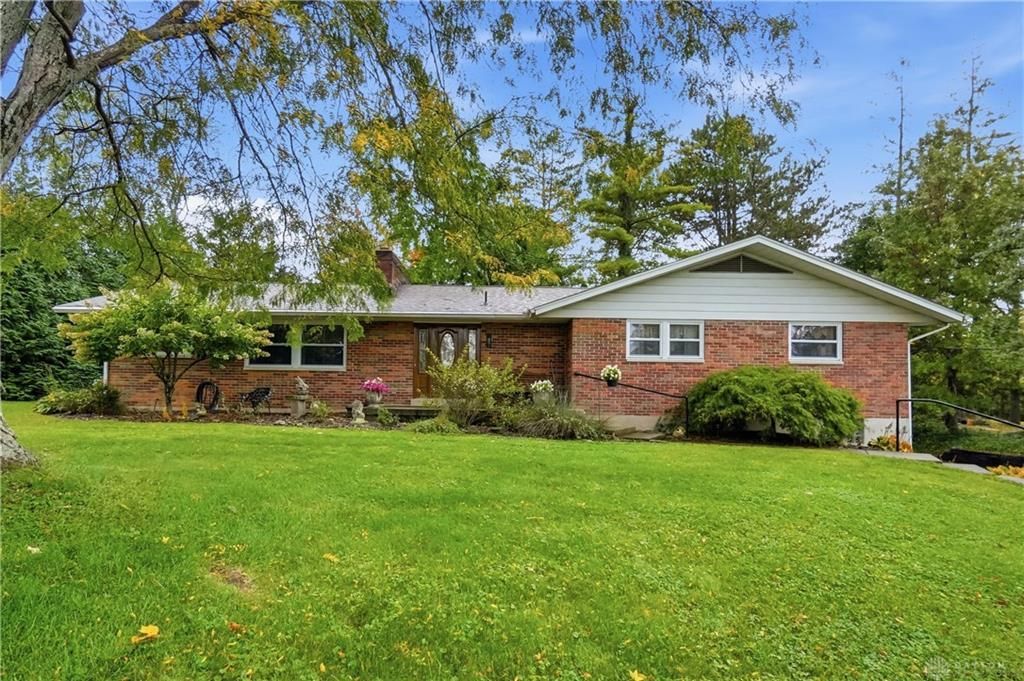
Enjoy the rare combination of secluded privacy and unbeatable convenience! Situated on a mature, 1.87-acre wooded lot just two miles from downtown, this classic brick-and-wood single-story home offers 1,976 square feet of living space in Washington Township—meaning no local city income tax—plus access to top-rated Centerville Schools.A welcoming front porch leads into an inviting interior centered around a dramatic stone fireplace. The seamless floor plan connects the living and dining areas to a functional kitchen complete with rich wood cabinetry, tile flooring, standard appliances, and a nearby laundry nook. Beautiful hardwood floors extend throughout all three bedrooms.Your private outdoor oasis is anchored by an expansive rear wooden deck overlooking a peaceful, sprawling lawn framed by mature trees and tiered landscaping.Contact us today to schedule your private tour!
Property Features
Property Type: Residential - Single Family
Basement: Yes
Cooling: Central
Fireplaces: 2
Garage: 2 car attached
Heating: Forced Air, Natural Gas
Lot Size: 1.87 Acres
Stories: 1.0
Taxes: $6,166
Year Built: 1966
Feature Descriptions
Appliance Features: Dishwasher, Dryer, Microwave, Refrigerator, Washer
Basement Features: Full, Unfinished
Days on Site: 10
Exterior: Brick
Fireplace. Features: Gas, Two
Garage Features: 2 Car, Attached
Lot Dimensions: 1.87 Acres
Utilities: 220 Volt Outlet, Natural Gas, Public Water, Sanitary Sewer
Room Sizes
Kitchen: 10 X 10 Level - Main
Bedroom: 12 X 11 Level - Main
Family Room: 20 X 13 Level - Main
Utility Room: 8 X 5 Level - Main
Living Room: 13 X 13 Level - Main
Primary Bedroom: 16 X 12 Level - Main
Breakfast Room: 10 X 8 Level - Main
Other: 12 X 7 Level - Main
Dining Room: 12 X 10 Level - Main
Entry Room: 13 X 6 Level - Main
Bedroom: 14 X 12 Level - Main
Local Schools
School District: Centerville
Listed By / Shown By
Listed By
Agency Name: Coldwell Banker Heritage
Agency Phone: (937) 439-4500
Shown By
Agent Name: Angela Terando
Agent Phone: (937) 216-7008
Agency Title: Garden Gate Realty

Estimate Your Payment
Estimated Payment
$ 1,769.93 per month $1,110.56 Principal & Interest $513.83 Property Tax $145.54 Homeowner's InsuranceChange Payment Information

Angela Terando
Cell: (937) 216-7008
Email Me
Privacy Policy / DMCA Notice / ADA Accessibility


This site is hosted, designed and copyright
© 1994 - 2026 by
Delta Media Group, Inc. -- Patent Pending --
7701 Normandy Lane | MLS# 971148
This single family home located at 7701 Normandy Lane, Washington Township, OH 45459 is currently listed for sale with an asking price of $499,000. This property was built in 1966 and has 3 bedrooms and 2 full baths with 1976 sq. ft. Normandy Lane is located within the Centerville school district. Search Washington Township real estate on angelaterando.gardengaterealty.com today.