
Angela Terando
REALTOR®

BEDS3
BATHS1 full 1 partial
SQUARE FEET1,416
MLS#971058
STATUSActive
PROPERTY TYPEResidential - Single Family
SUBDIVISIONGalbraith Terrace
SCHOOLDeer Park Community
Property Description
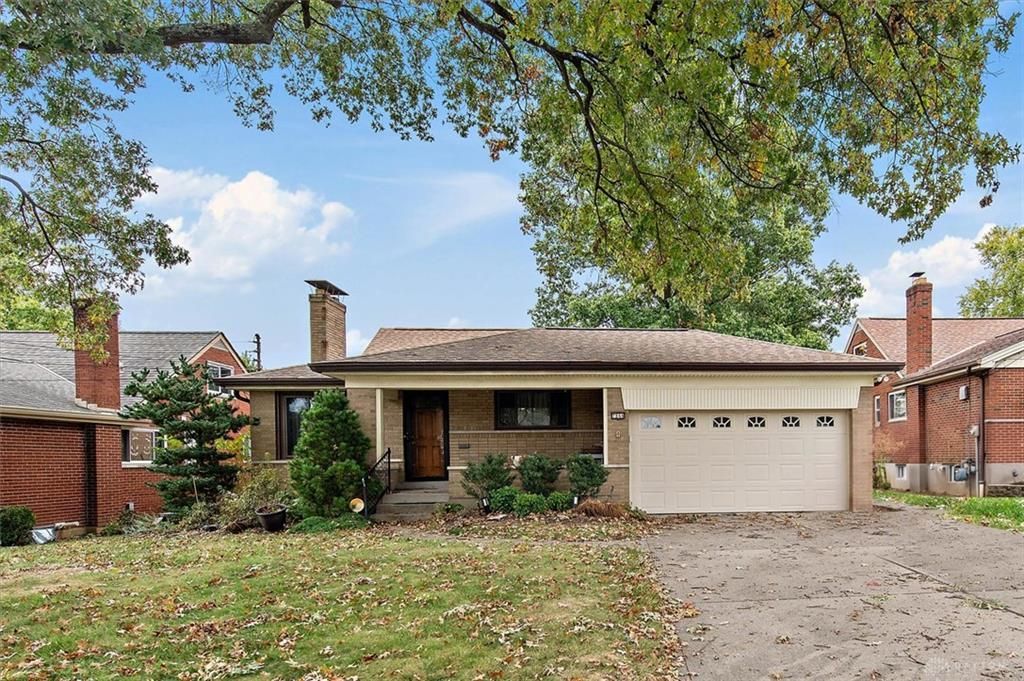
Great opportunity in this solid all-brick, 3-bedroom, 1.5-bath, 1.5-story home! Offering plenty of potential for updates and personal touches, this property features hardwood floors beneath the carpeting on the main level and in the upstairs bedroom, which also offers two spacious closets. The full basement is partially finished and includes a half bath with rough-in plumbing and a vanity, providing the potential to complete a second full bathroom. Additional features include updated vinyl windows, a high-efficiency Bryant HVAC system installed in 2011, gas water heater, and gas stove. Exterior amenities include a 2-car garage, flat fenced backyard, and rear patio. With its all-brick construction and opportunity for improvements, this property is ideal for buyers looking to add value through updates and sweat equity. Estate sale. Property is being sold as-is. *Room sizes approximate.
Property Features
Property Type: Residential - Single Family
Basement: Yes
Cooling: Central
Garage: 2 car attached
Heating: Forced Air, Natural Gas
Lot Size: 0.13 Acres
Taxes: $4,804
Year Built: 1957
Feature Descriptions
Basement Features: Full, Semi-Finished
Days on Site: 16
Exterior: Brick
Garage Features: 2 Car, Attached, Built In
Lot Dimensions: of record
Room Sizes
Dining Room: 12 X 11 Level - Main
Eat In Kitchen: 11 X 9 Level - Main
Living Room: 13 X 20 Level - Main
Bedroom: 10 X 11 Level - Main
Primary Bedroom: 11 X 13 Level - Main
Bedroom: 14 X 10 Level - Second
Rec Room: 24 X 10 Level - Lower Level
Laundry: 24 X 21 Level - Lower Level
Local Schools
School District: Deer Park Community
Listed By / Shown By
Listed By
Agency Name: RE/MAX Victory + Affiliates
Agency Phone: (513) 813-4098
Shown By
Agent Name: Angela Terando
Agent Phone: (937) 216-7008
Agency Title: Garden Gate Realty

Estimate Your Payment
Estimated Payment
$ 1,155.25 per month $667.45 Principal & Interest $400.33 Property Tax $87.47 Homeowner's InsuranceChange Payment Information

Angela Terando
Cell: (937) 216-7008
Email Me
Privacy Policy / DMCA Notice / ADA Accessibility


This site is hosted, designed and copyright
© 1994 - 2026 by
Delta Media Group, Inc. -- Patent Pending --
7844 Monterey Avenue | MLS# 971058
This single family home located at 7844 Monterey Avenue, Cincinnati, OH 45236 is currently listed for sale with an asking price of $299,900. This property was built in 1957 and has 3 bedrooms and 1 full and 1 partial baths with 1416 sq. ft. Monterey Avenue is located in the Galbraith Terrace subdivision within the Deer Park Community school district. Search Galbraith Terrace real estate on angelaterando.gardengaterealty.com today.