
Angela Terando
REALTOR®

BEDS4
BATHS2 full
SQUARE FEET2,306
MLS#970570
STATUSPending
PROPERTY TYPEResidential - Single Family
SUBDIVISIONRon Heights
SCHOOLValley View
Property Description
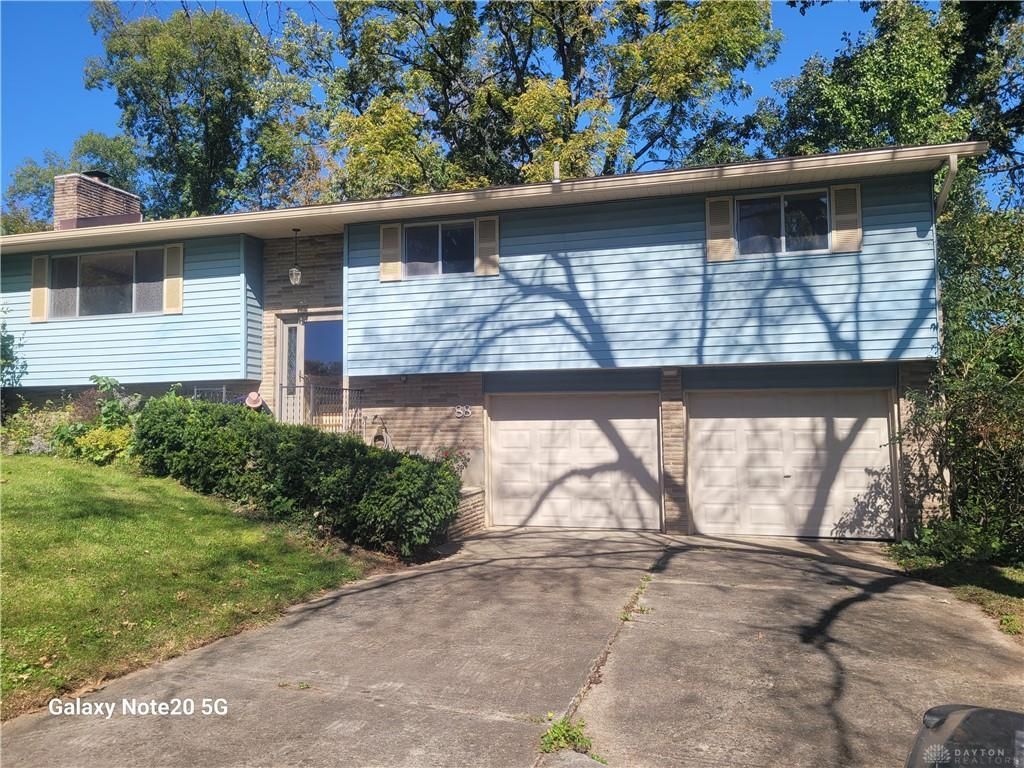
This spacious bilevel is in need of complete renovation. The main level includes a large living room, eat-in kitchen with an abundance of cabinets and counter space, and an area for a dining table. There is an upper level rear deck off the dining area that is in need of replacement. The master bedroom with bath plus three additional bedrooms and a hall bath are all on this level. The lower level features a family room with brick wood burning fireplace (condition unknown/not warranted) and a mechanical room with a utility sink and and laundry area. The two car garage has separate doors for each bay. One side has been altered into an area for relaxation but could easily be converted back to house a vehicle. The overhead doors are newly replaced. Situated on .23 AC . This property is being sold strictly as-is. Seller will make no repairs or provide funds for repairs, will provide no warranties.
Property Features
Property Type: Residential - Single Family
Cooling: Central
Fireplaces: 2
Garage: 2 car attached
Heating: Forced Air, Natural Gas
Lot Size: 0.23 Acres
Taxes: $3,397
Year Built: 1971
Feature Descriptions
Appliance Features: Dishwasher, Dryer, Range, Refrigerator, Washer
Basement Features: Other, Semi-Finished
Days on Site: 20
Exterior: Brick, Frame, Vinyl
Fireplace. Features: Electric, Inoperable, Two, Woodburning
Garage Features: 2 Car, Attached
Lot Dimensions: 80x125x80x125
Utilities: Natural Gas, Public Water, Sanitary Sewer
Room Sizes
Entry Room: 6 X 3 Level - Main
Living Room: 16 X 12 Level - Main
Dining Room: 11 X 10 Level - Main
Kitchen: 12 X 11 Level - Main
Primary Bedroom: 12 X 12 Level - Main
Bedroom: 11 X 10 Level - Main
Bedroom: 10 X 10 Level - Main
Bedroom: 10 X 10 Level - Main
Utility Room: 12 X 12 Level - Lower Level
Rec Room: 25 X 17 Level - Lower Level
Local Schools
School District: Valley View
Listed By / Shown By
Listed By
Agency Name: Coldwell Banker Heritage
Agency Phone: (937) 434-7600
Shown By
Agent Name: Angela Terando
Agent Phone: (937) 216-7008
Agency Title: Garden Gate Realty

Estimate Your Payment
Estimated Payment
$ 685.84 per month $356.09 Principal & Interest $283.08 Property Tax $46.67 Homeowner's InsuranceChange Payment Information

Angela Terando
Cell: (937) 216-7008
Email Me
Privacy Policy / DMCA Notice / ADA Accessibility


This site is hosted, designed and copyright
© 1994 - 2026 by
Delta Media Group, Inc. -- Patent Pending --
88 Lindell Drive | MLS# 970570
This single family home located at 88 Lindell Drive, Germantown, OH 45327 is currently listed for sale with an asking price of $160,000. This property was built in 1971 and has 4 bedrooms and 2 full baths with 2306 sq. ft. Lindell Drive is located in the Ron Heights subdivision within the Valley View school district. Search Ron Heights real estate on angelaterando.gardengaterealty.com today.