
Angela Terando
REALTOR®

BEDS3
BATHS2 full
SQUARE FEET1,040
MLS#1048191
STATUSActive
PROPERTY TYPEResidential - Single Family
SUBDIVISIONSmokey Ridge
SCHOOLOther School District
Property Description
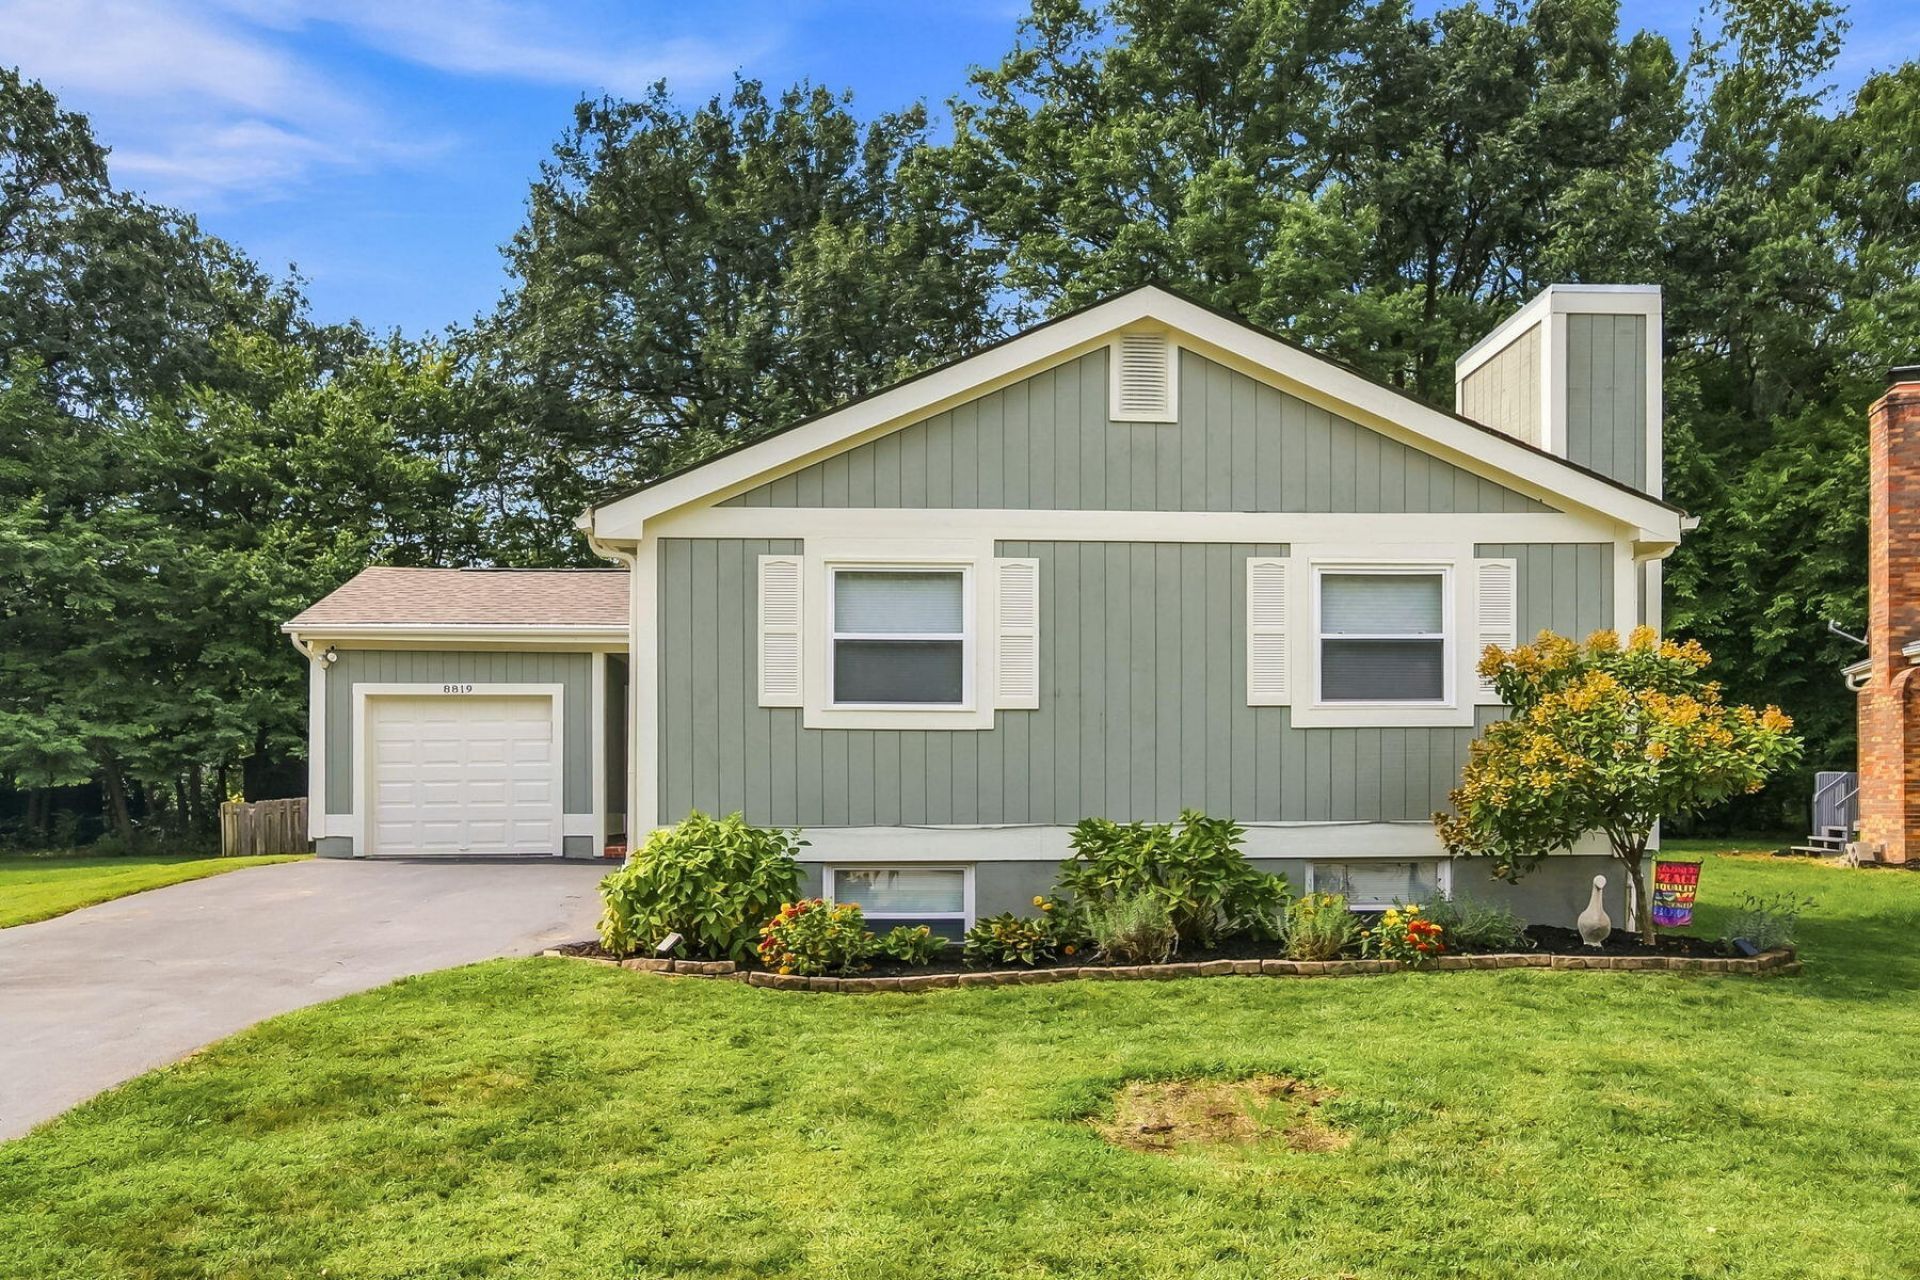
Here is the one you have been waiting for in Worthington School District. Come and enjoy the inviting living room, which is open to the dining room, creating a comfortable flow for everyday living and entertaining. The main floor also offers the kitchen, three bedrooms and a full bathroom. The full finished basement provides additional living space with a large open area featuring a cozy fireplace, plus a versatile room that could be used as a fourth bedroom, home office, craft room, or whatever best fits your needs. Outside, enjoy a fenced-in backyard with a patio and swing set that stays with the property. A one-car garage provides convenient parking, with additional off-street parking for up to three vehicles. The breezeway between the house and garage offers a nice bonus of covered outdoor space.
Property Features
Property Type: Residential - Single Family
Basement: Finished, Full
Cooling: Central Air
Garage: 1
Garage: Detached
Heating: Electric, Forced Air
Home Style: Ranch
Lot Size: 0.24 Acres
Stories: 1.0
Taxes: $6,580
Year Built: 1978
Amenities
Patio
Feature Descriptions
Additional Structures: Shed(s)
Appliances: Dishwasher, Refrigerator
Days on Site: 42
Exterior: Stucco
Fireplace: Electric
Foundation: Block
Lot: Residential Lot
Lot Dimensions: 66 x 145
Parcel ID: 61017402100
Sewer: Public Sewer
Structure Type: House
Water: Supplied Water
Zoning: Residential
Room Sizes
Living Room: 16.00X14.00 Level - 1
Bedroom 1: 10.00X12.00 Level - 1
Bedroom 2: 10.00X10.00 Level - 1
Bedroom 3: 13.00X14.00 Level - 1
Dining Room: 10.00X10.00 Level - 1
Kitchen: 10.00X10.00 Level - 1
Local Schools
School District: Other School District
Listed By / Shown By
Listed By
Agency Name: Howard Hanna Real Estate Services
Agent Name: Jerri Barlage
Agency Phone: (937) 440-8740
Shown By
Agent Name: Angela Terando
Agent Phone: (937) 216-7008
Agency Title: Garden Gate Realty

Estimate Your Payment
Estimated Payment
$ 1,479.46 per month $823.24 Principal & Interest $548.33 Property Tax $107.89 Homeowner's InsuranceChange Payment Information

Angela Terando
Cell: (937) 216-7008
Email Me
Privacy Policy / DMCA Notice / ADA Accessibility


This site is hosted, designed and copyright
© 1994 - 2026 by
Delta Media Group, Inc. -- Patent Pending --
8819 Greenburg Drive | MLS# 1048191
This single family home located at 8819 Greenburg Drive, Powell, OH 43065 is currently listed for sale with an asking price of $369,900. This property was built in 1978 and has 3 bedrooms and 2 full baths with 1040 sq. ft. Greenburg Drive is located in the Smokey Ridge subdivision within the Other School District school district. Search Smokey Ridge real estate on angelaterando.gardengaterealty.com today.