
Angela Terando
REALTOR®

BEDS3
BATHS2 full
SQUARE FEET1,287
MLS#1048882
STATUSActive
PROPERTY TYPEResidential - Single Family
SUBDIVISIONGierichs Add
SCHOOLMadison-Plains
Property Description
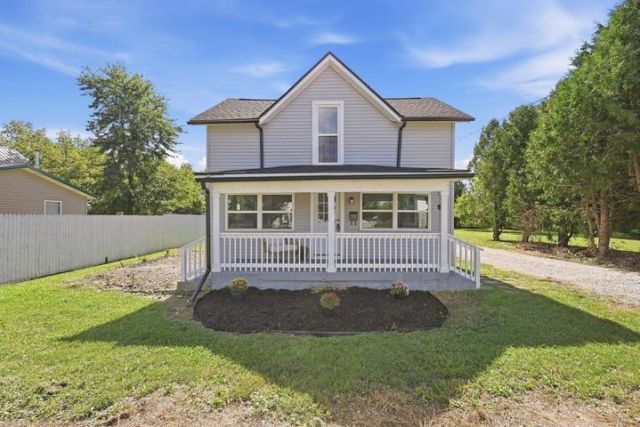
Beautifully remodeled from the studs up, this 3-bedroom, 2-bath home offers the charm of a country setting with the comfort and peace of mind of nearly everything being new! OVER 1600SQFT Extensive renovations include, electrical, plumbing, HVAC, flooring, carpet, windows, roof, gutters, appliances, well pump, and hot water heater. The convenient first-floor primary bedroom is complemented by two spacious bedrooms upstairs. Relax on the covered front porch or enjoy the mature trees, fenced yard, and private setting with no neighbors directly behind you. Situated on a double lot totaling more than half an acre and complete with a detached two-car garage, this move-in-ready home offers space, privacy, and thoughtful updates throughout!
Property Features
Property Type: Residential - Single Family
Basement: Crawl Space
Cooling: Central Air
Garage: 1
Garage: Detached
Heating: Electric
Home Style: See Remarks
Lot Size: 0.27 Acres
Stories: 2.0
Taxes: $925
Year Built: 1930
Amenities
Porch
Feature Descriptions
Additional Parcel ID: 07-00587.000
Appliances: Electric Water Heater, Refrigerator, Range, Microwave, Dishwasher
Days on Site: 27
Exterior: Vinyl Siding
Foundation: Block
Lot: Residential Lot
Lot Dimensions: 120X120
Parcel ID: 0700586000
Sewer: Other
Structure Type: House
Water: Well
Room Sizes
Primary Bedroom: Level - L
Bedroom 1: Level - 2
Bedroom 2: Level - 2
Bathroom 1: Level - L
Bathroom 2: Level - 2
Living Room: Level - L
Utility Room: Level - L
Rec Room: Level - L
Local Schools
School District: Madison-Plains
Listed By / Shown By
Listed By
Agency Name: e-Merge Real Estate Results
Agent Name: Andrea Dillion
Agency Phone: (614) 678-5505
Shown By
Agent Name: Angela Terando
Agent Phone: (937) 216-7008
Agency Title: Garden Gate Realty

Estimate Your Payment
Estimated Payment
$ 1,134.07 per month $934.52 Principal & Interest $77.08 Property Tax $122.47 Homeowner's InsuranceChange Payment Information

Angela Terando
Cell: (937) 216-7008
Email Me
Privacy Policy / DMCA Notice / ADA Accessibility


This site is hosted, designed and copyright
© 1994 - 2026 by
Delta Media Group, Inc. -- Patent Pending --
8935 Lilly Chapel Road | MLS# 1048882
This single family home located at 8935 Lilly Chapel Road, West Jefferson, OH 43162 is currently listed for sale with an asking price of $419,900. This property was built in 1930 and has 3 bedrooms and 2 full baths with 1287 sq. ft. Lilly Chapel Road is located in the Gierichs Add subdivision within the Madison-Plains school district. Search Gierichs Add real estate on angelaterando.gardengaterealty.com today.