
Angela Terando
REALTOR®

BEDS3
BATHS2 full
SQUARE FEET1,040
MLS#1049132
STATUSPending
PROPERTY TYPEResidential - Single Family
SUBDIVISIONBellefontaine
SCHOOLBellefontaine
Property Description
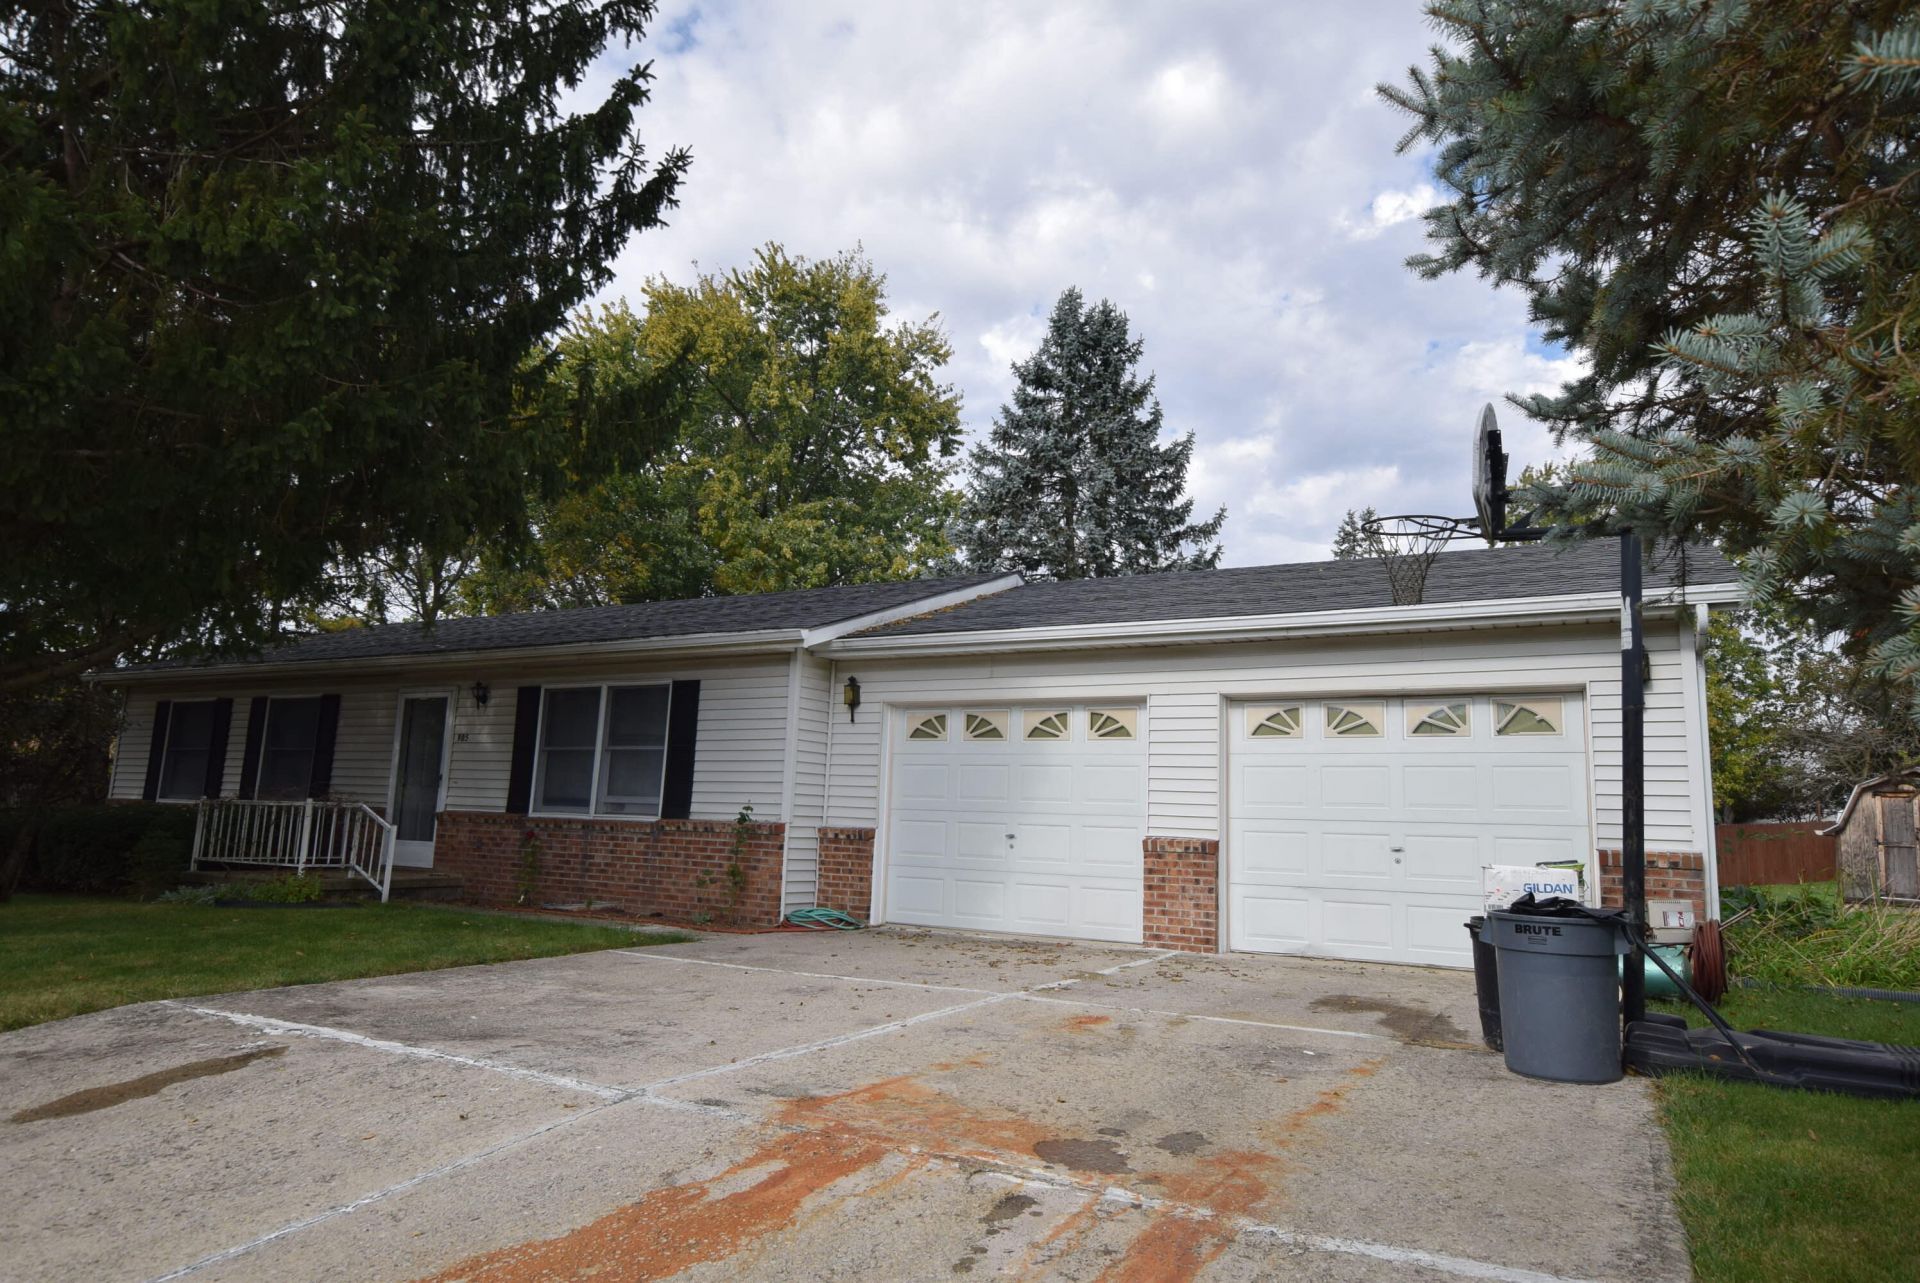
This move in ready, single story home with 3 bedrooms and 2 baths can be yours on the northeast side of Bellefontaine. An auction is scheduled for November 5 at 5pm, but the sellers will consider a reasonable offer before the sale. The handy floor plan includes a living room, dining room and kitchen with a pantry and laundry off the kitchen. An attached 2 car garage with a concrete drive and a storage shed provide lots of storage. Large mature trees, front and back, provide shade in the summer and some privacy. Dont miss this opportunity to live in a forever home close to all the Bellefontaine amenities. Close to US 33 for commuting ease.
Property Features
Property Type: Residential - Single Family
Basement: Block, Crawl Space
Cooling: Window Unit(s)
Garage: 2 car attached
Garage: Attached
Heating: Baseboard, Electric
Home Style: Ranch
Lot Size: 0.23 Acres
Stories: 1.0
Taxes: $1,902
Year Built: 1985
Amenities
Ceiling Fan(s)
Attic
Window Coverings
Feature Descriptions
Additional Structures: Shed(s)
Appliances: Electric Water Heater, Water Softener Owned, Disposal
Days on Site: 15
Exterior: Brick, Vinyl Siding
Foundation: Block
Lot: Residential Lot
Lot Dimensions: 85 x 119
Parcel ID: 170920702014000
Sewer: Public Sewer
Special Features: Bath 1st Floor, Bed 1st Floor
Structure Type: House
Utilities: Sewer Connected
Water: Supplied Water
Zoning: Residential
Room Sizes
Living Room: 19.00X12.00 Level - 1
Dining Room: 10.00X10.00 Level - 1
Kitchen: 10.00X9.00 Level - 1
Primary Bedroom: 11.00X10.00 Level - 1
Bedroom 2: 10.00X10.00 Level - 1
Bedroom 3: 9.00X9.00 Level - 1
Local Schools
School District: Bellefontaine
Listed By / Shown By
Listed By
Agency Name: Henderson Land Investment Co.
Agent Name: Joseph Sampson
Agency Phone: (937) 663-4184
Shown By
Agent Name: Angela Terando
Agent Phone: (937) 216-7008
Agency Title: Garden Gate Realty

Estimate Your Payment
Estimated Payment
$ 636.52 per month $422.64 Principal & Interest $158.50 Property Tax $55.39 Homeowner's InsuranceChange Payment Information

Angela Terando
Cell: (937) 216-7008
Email Me
Privacy Policy / DMCA Notice / ADA Accessibility


This site is hosted, designed and copyright
© 1994 - 2026 by
Delta Media Group, Inc. -- Patent Pending --
905 Hilltop Drive | MLS# 1049132
This single family home located at 905 Hilltop Drive, Bellefontaine, OH 43311 is currently listed for sale with an asking price of $189,900. This property was built in 1985 and has 3 bedrooms and 2 full baths with 1040 sq. ft. Hilltop Drive is located in the Bellefontaine subdivision within the Bellefontaine school district. Search Bellefontaine real estate on angelaterando.gardengaterealty.com today.