
Angela Terando
REALTOR®

BEDS3
BATHS3 full 1 partial
SQUARE FEET2,496
MLS#972143
STATUSActive
PROPERTY TYPEResidential - Single Family
SUBDIVISIONWalnut Hills 7
SCHOOLLebanon
Property Description
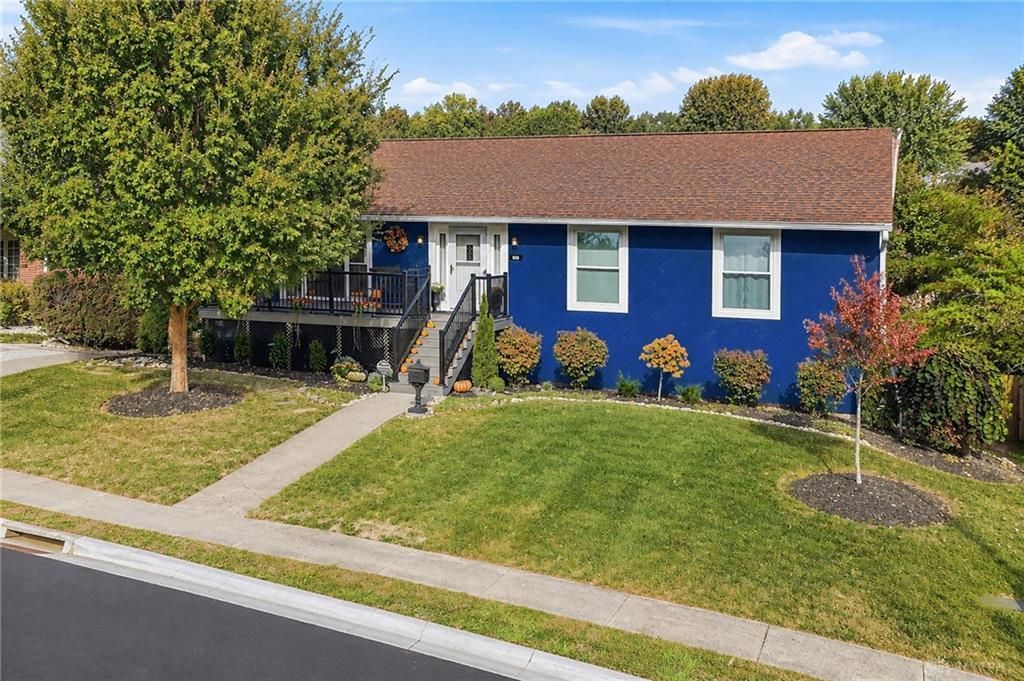
Beautifully updated 4-bedroom ranch offering one-floor living plus a finished walkout lower level with approximately 2,500 sq ft of finished space! ALL THE BIG-TICKET IMPROVEMENTS ARE DONE with HIGH-QUALITY upgrades thoughtfully completed by a seller who intended to stay, NOT a flip! Updates include NEW windows, HVAC, electrical, carpet, back deck, front porch, landscaping, concrete, attic insulation and more! Roof just 6 years old and water heater replaced in 2024. Features 3 full baths, 2 fireplaces and spacious lower-level living area ideal for multigenerational living! Attached 2-car garage with workshop! TWO parcels totaling 0.34acres! Fully fenced rear parcel with water and electric access offers possibilities for an RV hookup, outbuilding or garden. Natural gas at the street! Enjoy peace of mind knowing the major improvements are complete, all just 5 minutes from charming downtown Lebanon!
Property Features
Property Type: Residential - Single Family
Basement: Yes
Cooling: Central
Garage: 2 car attached
Heating: Electric
Lot Size: 0.19 Acres
Stories: 1.0
Taxes: $4,121
Year Built: 1979
Feature Descriptions
Basement Features: Finished, Full, Walkout
Exterior: Cedar
Garage Features: 2 Car, Attached, Built In
Room Sizes
Primary Bedroom: 15 X 14 Level - Main
Bedroom: 17 X 10 Level - Main
Bedroom: 11 X 13 Level - Main
Bedroom: 12 X 9 Level - Lower Level
Dining Room: 17 X 11 Level - Main
Family Room: 25 X 19 Level - Lower Level
Kitchen: 17 X 11 Level - Main
Laundry: 9 X 6 Level - Main
Living Room: 25 X 14 Level - Main
Local Schools
School District: Lebanon
Listed By / Shown By
Listed By
Agency Name: Coldwell Banker Realty
Agency Phone: (513) 891-8500
Shown By
Agent Name: Angela Terando
Agent Phone: (937) 216-7008
Agency Title: Garden Gate Realty

Estimate Your Payment
Estimated Payment
$ 1,564.27 per month $1,079.40 Principal & Interest $343.42 Property Tax $141.46 Homeowner's InsuranceChange Payment Information

Angela Terando
Cell: (937) 216-7008
Email Me
Privacy Policy / DMCA Notice / ADA Accessibility


This site is hosted, designed and copyright
© 1994 - 2026 by
Delta Media Group, Inc. -- Patent Pending --
936 Kerns Drive | MLS# 972143
This single family home located at 936 Kerns Drive, Lebanon, OH 45036 is currently listed for sale with an asking price of $485,000. This property was built in 1979 and has 3 bedrooms and 3 full and 1 partial baths with 2496 sq. ft. Kerns Drive is located in the Walnut Hills 7 subdivision within the Lebanon school district. Search Walnut Hills 7 real estate on angelaterando.gardengaterealty.com today.